851 Susan Road, Ravenna, OH 44266
- $345,000
- 3
- BD
- 3
- BA
- 2,184
- SqFt




- Sold Price
- $345,000
- List Price
- $364,900
- Status
- CLOSED
- Days on Market
- 36
- Closing Date
- Nov 18, 2025
- MLS#
- 5164140
- Subtype
- Residential
- Style
- Colonial
- Year Built
- 2007
- Bedrooms
- 3
- Bathrooms
- 3
- Full Baths
- 2
- Half Baths
- 1
- Living Area
- 2,184
- Acres
- 0.29
- Subdivision
- Annevar Estates
- Neighborhood
- Annevar Estates
- MLS Area Major
- Ravenna
Property Description
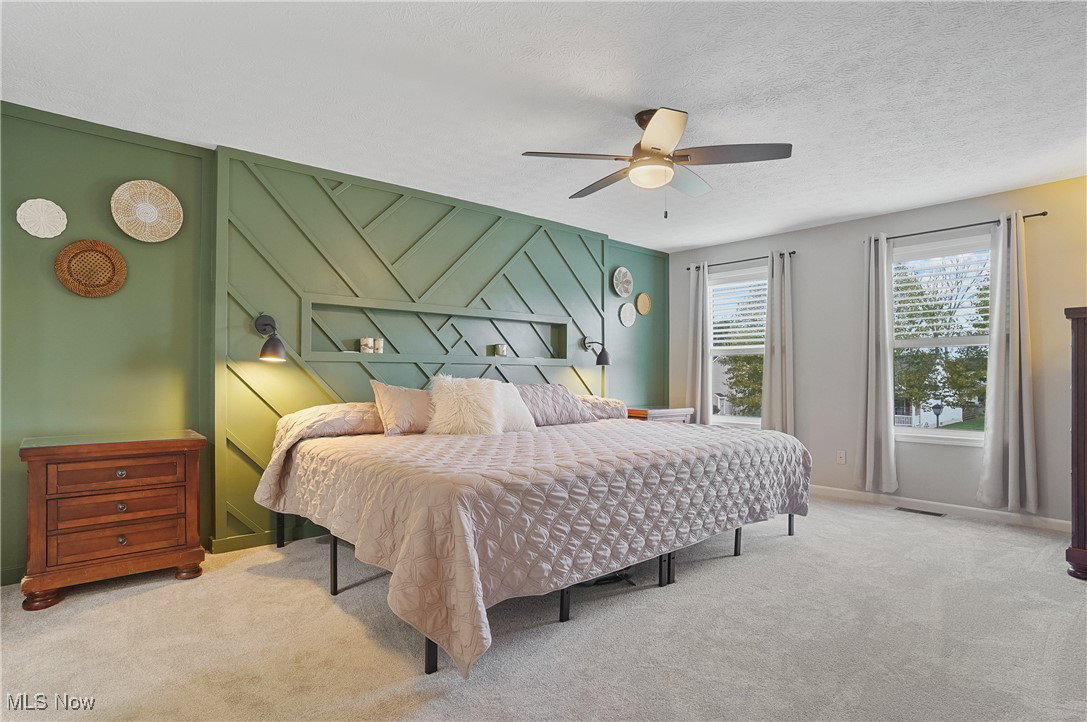
Incredible two story home with high end updates! Located on a private cul de sac with a meticulously maintained lot. Patio and built-in swing area make this truly relaxing. Spacious kitchen with stainless steel appliances plus a pantry! Vaulted sunroom with tons of natural light. Cozy living room with a gas fired fireplace to take off the winter chill. Owner's ensuite is incredible with a soaking tub, walk-in shower, heated floors and a walk-in closet! The second floor laundry is located right down the hall for super convenience. Two additional roomy bedrooms and another full bath complete the second floor. Full basement with lots of storage space. There is also a newer shed "2021"for extra storage. The list of updates include: Furnace "2019", central air "2024", dishwasher "2021", First floor flooring "2021", New Fireplace "2023", Complete Owner's bath remodel "2023" including new windows installed in bath. new paint and can lighting "2023" backyard patio, fence, flower beds and outdoors lights "2024" New upstairs carpet "2025". Be the lucky one to call this one HOME!
Additional Information
- Interior Features
- Ceiling Fan(s), Pantry, Vaulted Ceiling(s), Walk-In Closet(s)
- Taxes
- $3,623
- HOA Fee
- $25
- Property Description
- Colonial
- Appliances
- Dryer, Dishwasher, Disposal, Microwave, Range, Refrigerator
- Heating
- Forced Air, Gas
- Air Conditioning
- Central Air
- Stories
- 2
- Levels
- Two
- Roof
- Asphalt, Fiberglass
- Foundation
- Block
- Parking Features
- Driveway, Garage Faces Front, Garage
- Garage Spaces
- 2
- School District
- Ravenna CSD - 6706
Listing Courtesy of: Cindy Le-Mon, cllcsells@gmail.com With RE/MAX Crossroads Properties
Selling Office: REMAX Diversity Real Estate Group LLC.Mortgage Calculator
The data relating to real estate for sale on this website comes in part from the Internet Data Exchange program of MLS Now and updated as of . Real estate listings held by brokerage firms other than Coldwell Banker Realty are marked with the Internet Data Exchange logo and detailed information about them includes the name of the listing broker(s).
IDX information is provided exclusively for consumers' personal, non-commercial use and may not be used for any purpose other than to identify prospective properties consumers may be interested in purchasing.
All information provided is deemed reliable but is not guaranteed and should be independently verified. © 2026 MLS Now. All Rights Reserved.