941 Woodmere Drive, Wooster, OH 44691
- $735,000
- 5
- BD
- 5
- BA
- 5,678
- SqFt





- Sold Price
- $735,000
- List Price
- $750,000
- Status
- CLOSED
- Days on Market
- 73
- Closing Date
- Dec 22, 2025
- MLS#
- 5145218
- Subtype
- Residential
- Style
- Other
- Year Built
- 2002
- Bedrooms
- 5
- Bathrooms
- 5
- Full Baths
- 4
- Half Baths
- 1
- Living Area
- 5,678
- Acres
- 0.86
- MLS Area Major
- Wooster
Property Description
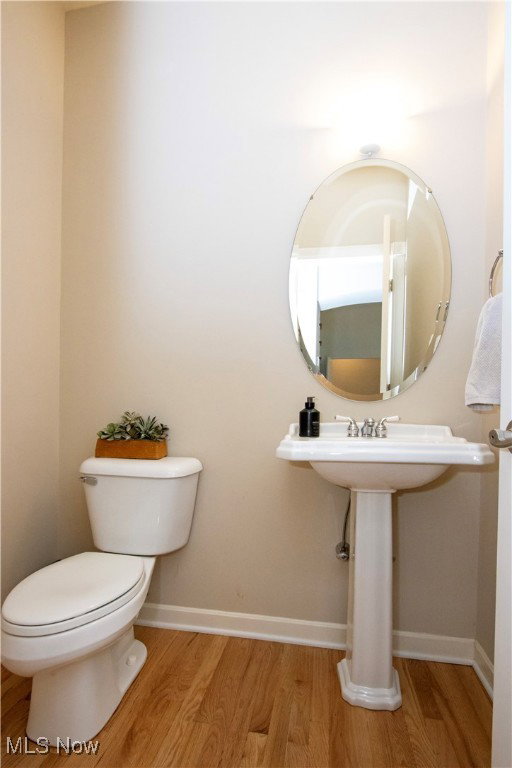
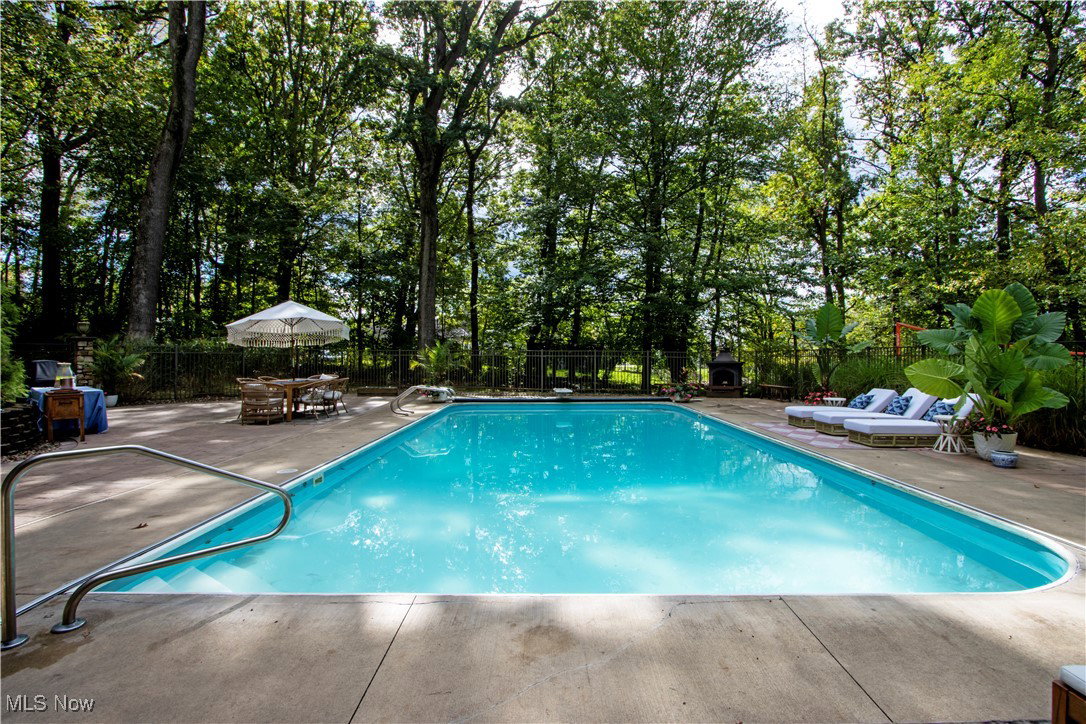
Make Memories Here! A spectacular home designed for entertaining, relaxing, and enjoying every day to the fullest! One of Wooster’s prettiest homes, this stunning home is nestled on a private, wooded lot on a quiet cul-de-sac — truly a retreat from the ordinary. With over 5,500 sq. ft. of living space (including the basement), this home has everything you’ve ever dreamed of — plus a heated in-ground pool, patio, and expansive deck for outdoor fun and entertaining. Step inside and be wowed by the soaring great room, highlighted by walls of windows that fill the space with natural light, skylights, and a gas log fireplace flanked by built-in bookcases. The beautiful wood floors and perfectly updated décor create a warm, modern, and inviting feel throughout. The gourmet white kitchen and hearth room with see-through fireplace make preparing meals a delight. Gather around the granite breakfast bar or enjoy casual dining in the two-story dinette with hardwood flooring. The first-floor owner’s suite is a true retreat with its own gas log fireplace, deck access, and a luxurious bath featuring a tub, tiled shower, and walk-in closet. Also on the main level are a home office, laundry/mud room, and half bath for added convenience. Upstairs, you’ll find three spacious bedrooms and and 2 full baths. Head to the walk-out lower level — the ultimate entertainment zone! Enjoy a theater room, family area with a third fireplace, bar area, exercise room, 5th bedroom and full bath. Outside, relax and unwind in the 20x40 heated pool with automatic pool cover or lounge on the huge patio surrounded by nature. Conveniently located near North End shopping and dining, this is a true Wooster gem where you can make unforgettable memories for years to come! This home isn't just a place to live; it's a lifestyle—a daily vacation you'll never want to end.
Additional Information
- Interior Features
- Entrance Foyer, Eat-in Kitchen, Granite Counters, High Ceilings, In-Law Floorplan
- Taxes
- $8,247
- Property Description
- Other
- Appliances
- Dishwasher, Microwave, Range, Refrigerator
- Heating
- Forced Air, Gas
- Air Conditioning
- Central Air
- Stories
- 2
- Levels
- One and One Half, Two
- Roof
- Asphalt, Fiberglass
- Pool
- Yes
- Parking Features
- Attached, Garage, Garage Door Opener
- Garage Spaces
- 3
- School District
- Wooster City - 8510
- View
- Trees/Woods
Listing Courtesy of: Amy Marinello, amy@amymarinello.com With Berkshire Hathaway HomeServices Professional Realty
Selling Office: RE/MAX Showcase.Mortgage Calculator
The data relating to real estate for sale on this website comes in part from the Internet Data Exchange program of MLS Now and updated as of . Real estate listings held by brokerage firms other than Coldwell Banker Realty are marked with the Internet Data Exchange logo and detailed information about them includes the name of the listing broker(s).
IDX information is provided exclusively for consumers' personal, non-commercial use and may not be used for any purpose other than to identify prospective properties consumers may be interested in purchasing.
All information provided is deemed reliable but is not guaranteed and should be independently verified. © 2026 MLS Now. All Rights Reserved.