3704 Kenway Boulevard, Uniontown, OH 44685
- $420,000
- 4
- BD
- 3
- BA
- 2,728
- SqFt


- Sold Price
- $420,000
- List Price
- $460,000
- Status
- CLOSED
- Days on Market
- 68
- Closing Date
- Dec 17, 2025
- MLS#
- 5160937
- Subtype
- Residential
- Style
- Colonial
- Year Built
- 2014
- Bedrooms
- 4
- Bathrooms
- 3
- Full Baths
- 2
- Half Baths
- 1
- Living Area
- 2,728
- Acres
- 0.31
- Subdivision
- Spring Hill
- Neighborhood
- Spring Hill
- MLS Area Major
- Green
Property Description
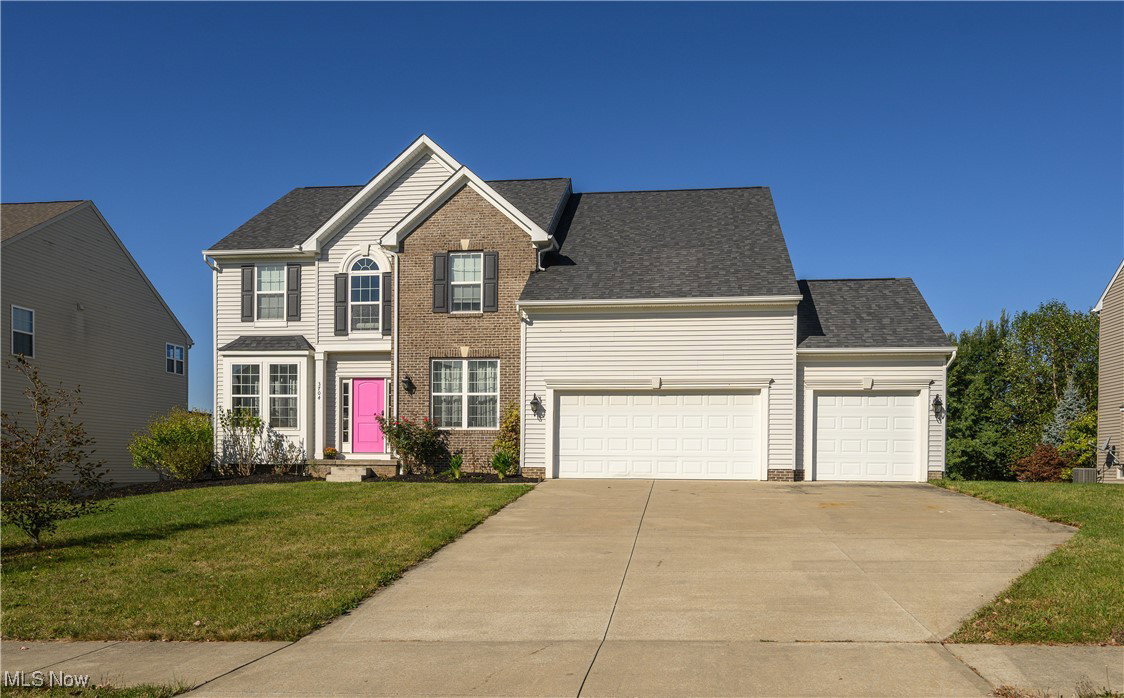
Welcome to 3704 Kenway Blvd, a Beautifully maintained, Custom-built home by Drees, located in the highly desirable Spring Hill neighborhood within the Green Local School District. This 10-year-young home offers a perfect blend of timeless design, modern comfort, and a prime location close to shopping, dining, parks, and major highways. Step inside to find abundant natural light, spacious living areas, and an open, flowing floor plan ideal for both everyday living and entertaining. The tastefully updated kitchen features neutral tones, granite countertops, ample cabinetry and large walk in pantry—perfect for home chefs and family gatherings. This home offers 3 spacious bedrooms and a oversized master suite thats a true retreat, offering a large walk-in closet and a spa-like master bath with a soaking tub, walk-in shower, and large walk in closet. Enjoy peaceful evenings or morning coffee on the back deck, with a well-sized yard offering privacy and space to relax. Enjoy the large 3 car garage including a 220 outlet for your smart car! This move-in ready home is a rare find, you dont want to miss your opportunity! Give me a call for your private tour!
Additional Information
- Interior Features
- Breakfast Bar, Built-in Features, Ceiling Fan(s), Chandelier, Crown Molding, Cathedral Ceiling(s), Entrance Foyer, Granite Counters, High Ceilings, Kitchen Island, Pantry, Soaking Tub, Vaulted Ceiling(s), Natural Woodwork, Walk-In Closet(s)
- Taxes
- $6,844
- HOA Fee
- $250
- Property Description
- Colonial
- Appliances
- Dishwasher, Range, Refrigerator
- Heating
- Forced Air, Gas
- Air Conditioning
- Central Air
- Stories
- 2
- Levels
- Two
- Roof
- Asphalt, Fiberglass
- Foundation
- Block
- Parking Features
- Attached, Drain, Garage, Paved
- Garage Spaces
- 3
- School District
- Green LSD (Summit)- 7707
Listing Courtesy of: Kristin Sloan, sellitlikesloan@gmail.com With RE/MAX Infinity
Selling Office: RE/MAX Crossroads Properties.Mortgage Calculator
The data relating to real estate for sale on this website comes in part from the Internet Data Exchange program of MLS Now and updated as of . Real estate listings held by brokerage firms other than Coldwell Banker Realty are marked with the Internet Data Exchange logo and detailed information about them includes the name of the listing broker(s).
IDX information is provided exclusively for consumers' personal, non-commercial use and may not be used for any purpose other than to identify prospective properties consumers may be interested in purchasing.
All information provided is deemed reliable but is not guaranteed and should be independently verified. © 2026 MLS Now. All Rights Reserved.