224 W Main Street, Lagrange, OH 44050
- $190,000
- 3
- BD
- 1
- BA
- 1,282
- SqFt




- Sold Price
- $190,000
- List Price
- $169,900
- Status
- CLOSED
- Days on Market
- 37
- Closing Date
- Nov 14, 2025
- MLS#
- 5162456
- Subtype
- Residential
- Style
- Cape Cod
- Year Built
- 1950
- Bedrooms
- 3
- Bathrooms
- 1
- Full Baths
- 1
- Living Area
- 1,282
- Acres
- 0.31
- Subdivision
- Lagrange Township
- Neighborhood
- Lagrange Township
- MLS Area Major
- LaGrange Village
Property Description
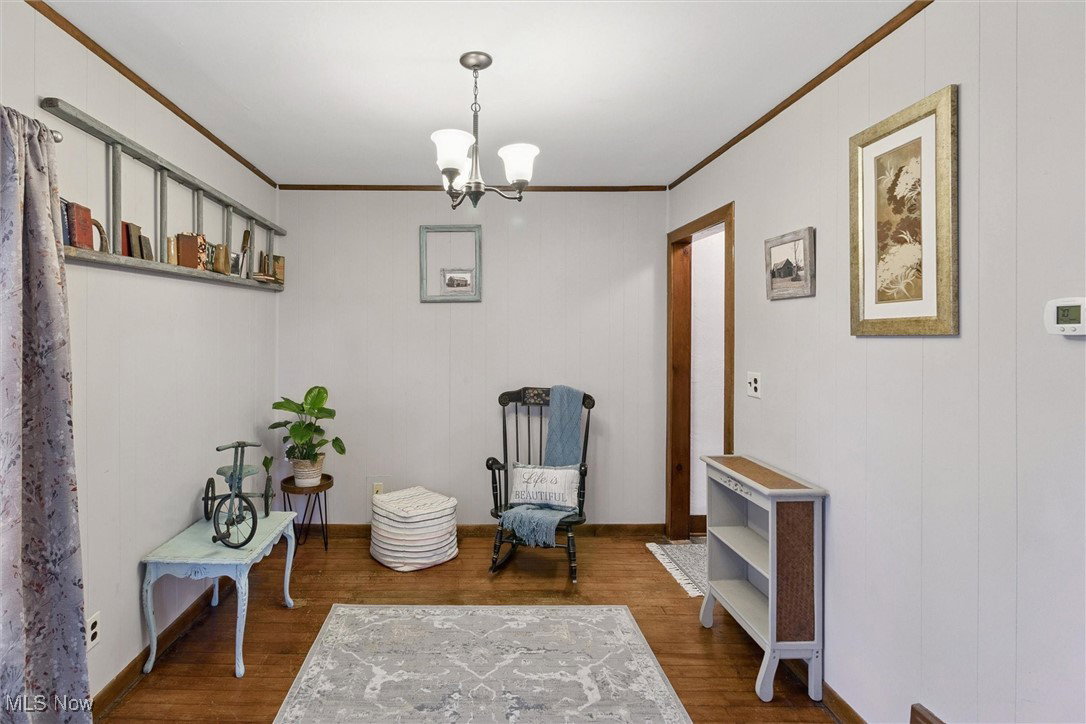
Welcome to 224 W Main St in Lagrange — a beautifully maintained Cape Cod home that perfectly blends classic charm with everyday comfort. Nestled on a picturesque corner lot, this property stands out with its great curb appeal, mature landscaping, and a welcoming front façade. Inside, the home offers three bedrooms and one full bath, with a main-floor bedroom and bathroom providing the convenience of single-level living. The spacious eat-in kitchen is filled with natural light and offers plenty of room for cooking, dining, and gathering. A flexible floor plan allows you to create spaces that suit your lifestyle — whether you need a home office, playroom, or cozy guest space. Upstairs, two additional bedrooms offer privacy and character, while the main level’s layout flows easily from the living area to the kitchen and beyond. The home’s charm continues outdoors, where the large two-car garage provides ample space for vehicles, storage, or a workshop. The corner lot offers generous yard space for entertaining, gardening, or simply relaxing in your own outdoor retreat. From the moment you arrive, you’ll appreciate the warm, inviting feel of this home — bright interiors, thoughtful details, and a layout designed for comfort and flexibility. With its beautiful setting, functional design, and attractive price, 224 W Main St is a fantastic opportunity for first-time buyers, downsizers, or anyone looking for a charming and affordable home in the heart of Lagrange. Don’t miss your chance to make this delightful Cape Cod yours!
Additional Information
- Interior Features
- Eat-in Kitchen, Natural Woodwork
- Taxes
- $2,083
- Property Description
- Cape Cod
- Appliances
- Dishwasher, Range, Refrigerator
- Heating
- Forced Air, Gas
- Air Conditioning
- Central Air
- Levels
- One and One Half
- Roof
- Asphalt, Fiberglass
- Foundation
- Block
- Parking Features
- Additional Parking, Driveway, Detached, Garage
- Garage Spaces
- 2
- School District
- Keystone LSD - 4708
Listing Courtesy of: David M Reddy, dreddy20@hotmail.com With Keller Williams Citywide
Selling Office: Russell Real Estate Services.Mortgage Calculator
The data relating to real estate for sale on this website comes in part from the Internet Data Exchange program of MLS Now and updated as of . Real estate listings held by brokerage firms other than Coldwell Banker Realty are marked with the Internet Data Exchange logo and detailed information about them includes the name of the listing broker(s).
IDX information is provided exclusively for consumers' personal, non-commercial use and may not be used for any purpose other than to identify prospective properties consumers may be interested in purchasing.
All information provided is deemed reliable but is not guaranteed and should be independently verified. © 2026 MLS Now. All Rights Reserved.