Share this with your friends


+1(614)983-3277
Coldwell Banker Realty
48221 Rice Road, Amherst, OH 44001
- $455,000
- 4
- BD
- 4
- BA
- 3,757
- SqFt




- Sold Price
- $455,000
- List Price
- $459,900
- Status
- CLOSED
- Days on Market
- 233
- Closing Date
- May 29, 2026
- MLS#
- 5162920
- Subtype
- Residential
- Style
- Colonial
- Year Built
- 1995
- Bedrooms
- 4
- Bathrooms
- 4
- Full Baths
- 3
- Half Baths
- 1
- Living Area
- 3,757
- Acres
- 1.10
- Subdivision
- Amherst
- Neighborhood
- Amherst
- MLS Area Major
- Amherst Twp
Property Description
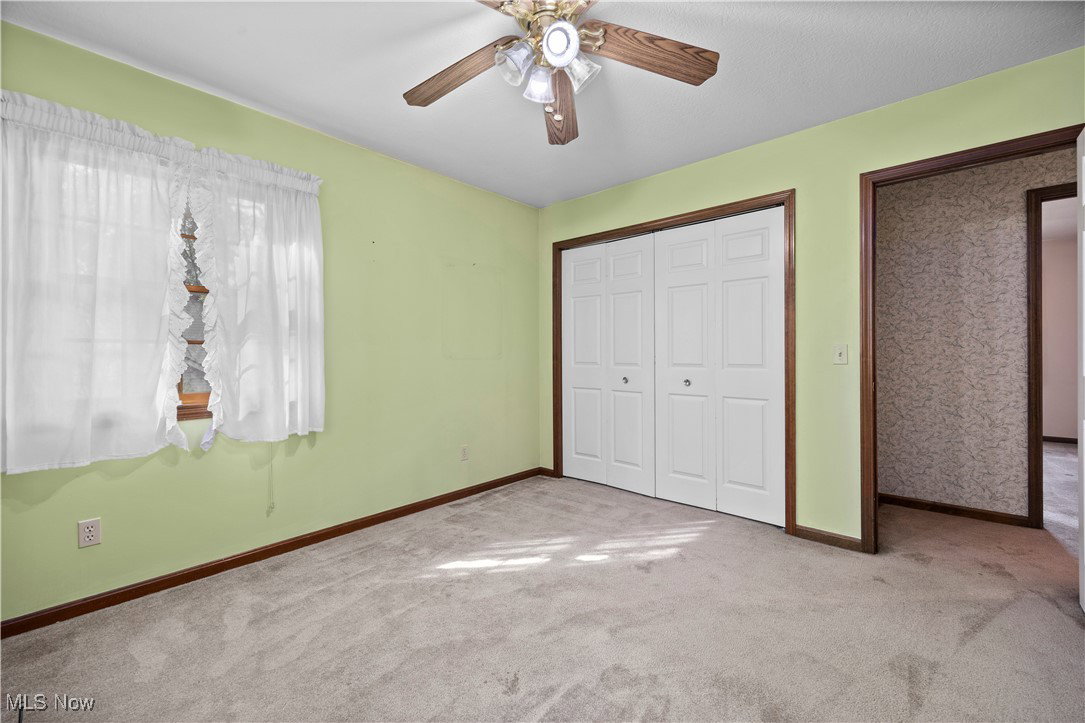
Welcome HOME to 48221 Rice Rd in Amherst, nestled in Amherst Township within the highly sought-after Firelands School District! This stunning 4-bedroom, 3.5-bath home offers over 2,500 sq. ft. of comfortable living space on a picturesque 1+ acre lot. The main floor features a bright living room with a cozy gas fireplace, a spacious family room, a convenient half bath and a first-floor laundry. The kitchen includes solid surface countertops and flows beautifully for both everyday living and entertaining. Upstairs, you'll find four generous bedrooms and a shared full bath. The primary suite is a true retreat, featuring four closets (including two walk-ins), a jacuzzi tub that can also be enjoyed as a soaker, and a separate stand-up shower. The finished basement expands your living space with a large rec room, a full bath with shower and a versatile bonus room, perfect for guests or a home office. You'll also love the convenience of another basement access directly from the attached 3-car garage. Outdoor living shines with a huge covered wrap-around porch complete with recessed lighting, a recently stained 400 sq. ft. back deck, and a fenced-in backyard! The 24x24 barn is fully equipped with electricity, an exterior water spigot, and a powered garage door, perfect for hobbies or extra storage. Additional highlights include two water heaters, a radon mitigation system, and easy access to major highways. Ideally located near Lake Erie, Metro Parks and golf courses, this exceptional home offers space, comfort, and convenience in one beautiful package! This home comes with a 1 year Home Warranty and all appliances stay so all you have to do is MOVE IN!
Additional Information
- Interior Features
- Ceiling Fan(s), Entrance Foyer, Eat-in Kitchen, High Ceilings, His and Hers Closets, Multiple Closets, Recessed Lighting, Sound System, Storage, Soaking Tub, Track Lighting, Natural Woodwork, Walk-In Closet(s), Wired for Sound
- Exterior Features
- Private Yard, Storage
- Taxes
- $4,841
- Property Description
- Colonial
- Appliances
- Dryer, Dishwasher, Microwave, Range, Refrigerator, Washer
- Heating
- Forced Air, Fireplace(s), Gas
- Air Conditioning
- Central Air, Ceiling Fan(s)
- Stories
- 2
- Levels
- Three Or More, Two
- Roof
- Asphalt
- Foundation
- Permanent
- Parking Features
- Attached, Drain, Electricity, Garage, Garage Door Opener, Water Available
- Garage Spaces
- 3
- School District
- Firelands LSD - 4707
- View
- Trees/Woods
Listing Courtesy of: Steven Lawson, stevelawson@superstevesells.com With Russell Real Estate Services
Selling Office: Coldwell Banker Schmidt Realty.Mortgage Calculator
The data relating to real estate for sale on this website comes in part from the Internet Data Exchange program of MLS Now and updated as of . Real estate listings held by brokerage firms other than Coldwell Banker Realty are marked with the Internet Data Exchange logo and detailed information about them includes the name of the listing broker(s).
IDX information is provided exclusively for consumers' personal, non-commercial use and may not be used for any purpose other than to identify prospective properties consumers may be interested in purchasing.
All information provided is deemed reliable but is not guaranteed and should be independently verified. © 2026 MLS Now. All Rights Reserved.