2474 Cardigan Drive, Akron, OH 44333
- $455,000
- 4
- BD
- 4
- BA
- 3,752
- SqFt




- Sold Price
- $455,000
- List Price
- $449,900
- Status
- CLOSED
- Days on Market
- 61
- Closing Date
- Dec 03, 2025
- MLS#
- 5161057
- Subtype
- Residential
- Style
- Colonial
- Year Built
- 1980
- Bedrooms
- 4
- Bathrooms
- 4
- Full Baths
- 3
- Half Baths
- 1
- Living Area
- 3,752
- Acres
- 0.34
- Subdivision
- Bathcrest Estates
- Neighborhood
- Bathcrest Estates
- MLS Area Major
- Akron
Property Description
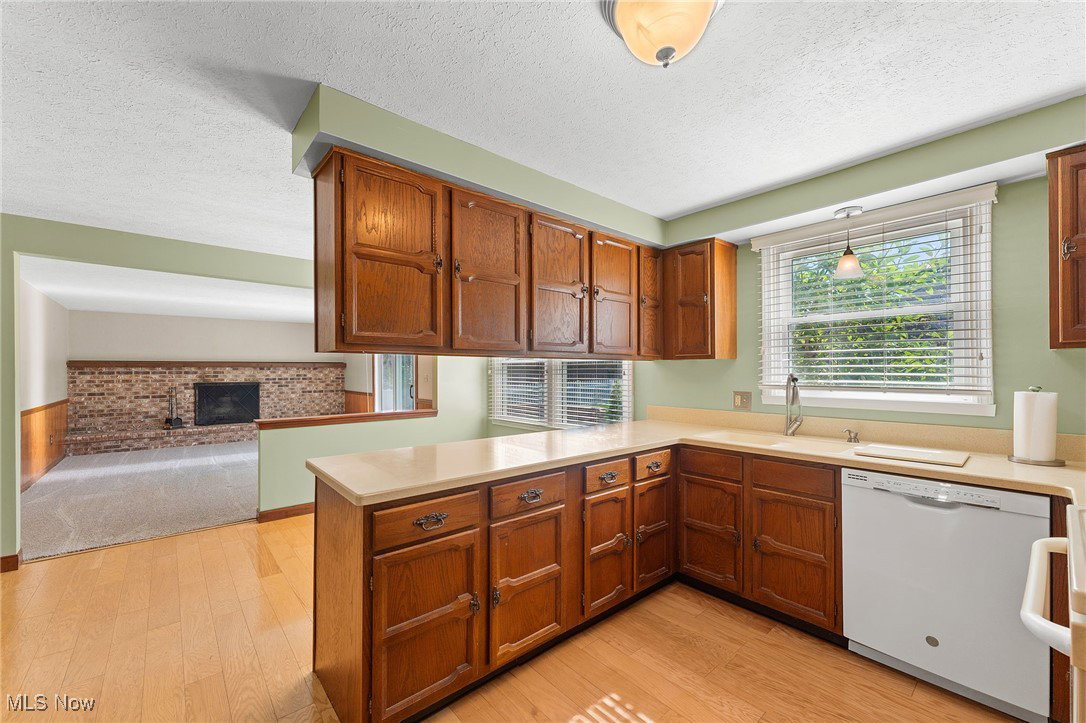
Welcome to 2474 Cardigan Dr – A Beautiful Colonial in Bathcrest Estates! This move-in ready 4-bedroom, 3.5-bath home is filled with thoughtful updates ensuring peace of mind for years to come. Step inside and you’ll be greeted by a bright and inviting living room with plush carpeting, perfect for gatherings and relaxation. Across the way, the formal dining room shines with natural light and a charming candlelight chandelier, offering a welcoming space for family meals and celebrations. The kitchen features ample cabinet space, a cozy breakfast nook, and easy flow into the family room. Here, a brick-accented wall adds character, while sliding doors open to the spacious patio and backyard—ideal for entertaining and outdoor fun. The first floor also offers a convenient laundry room and a versatile bonus room that could serve as a home office, playroom, or even a 5th bedroom. Upstairs, you’ll find four generously sized bedrooms, including a primary suite with a walk-in closet and private ensuite bath. The additional bedrooms share a full bathroom, making it easy for family and guests alike. The lower level extends your living space with a large recreation room, a wet bar for entertaining, a full bath, and plenty of storage. Outside, enjoy the expansive fenced backyard, complete with a brick patio that’s perfect for barbecues, play, or simply relaxing in your own private retreat. Located near local parks and the Merriman Valley, this home offers both convenience and community. Lovingly maintained and move-in ready, it’s the perfect place to create lasting memories. Don’t miss this one—schedule your showing today!
Additional Information
- Interior Features
- Built-in Features, Eat-in Kitchen, Bar, Walk-In Closet(s)
- Taxes
- $5,798
- Property Description
- Colonial
- Appliances
- Dishwasher, Range, Refrigerator
- Heating
- Forced Air, Gas
- Air Conditioning
- Central Air
- Stories
- 2
- Levels
- Two
- Roof
- Asphalt, Fiberglass
- Parking Features
- Attached, Garage
- Garage Spaces
- 2
- School District
- Revere LSD - 7712
Listing Courtesy of: Terry Young, Terryyoung@theyoungteam.com With Keller Williams Greater Metropolitan
Selling Office: EXP Realty, LLC..Mortgage Calculator
The data relating to real estate for sale on this website comes in part from the Internet Data Exchange program of MLS Now and updated as of . Real estate listings held by brokerage firms other than Coldwell Banker Realty are marked with the Internet Data Exchange logo and detailed information about them includes the name of the listing broker(s).
IDX information is provided exclusively for consumers' personal, non-commercial use and may not be used for any purpose other than to identify prospective properties consumers may be interested in purchasing.
All information provided is deemed reliable but is not guaranteed and should be independently verified. © 2026 MLS Now. All Rights Reserved.