7972 State Route 305, Garrettsville, OH 44231
- $307,000
- 4
- BD
- 2
- BA
- 2,480
- SqFt



- Sold Price
- $307,000
- List Price
- $325,000
- Status
- CLOSED
- Days on Market
- 101
- Closing Date
- Jan 09, 2026
- MLS#
- 5160410
- Subtype
- Residential
- Style
- Ranch
- Year Built
- 1970
- Bedrooms
- 4
- Bathrooms
- 2
- Full Baths
- 2
- Living Area
- 2,480
- Acres
- 2.99
- Subdivision
- Garfield
- Neighborhood
- Garfield
- MLS Area Major
- Hiram Twp
Property Description
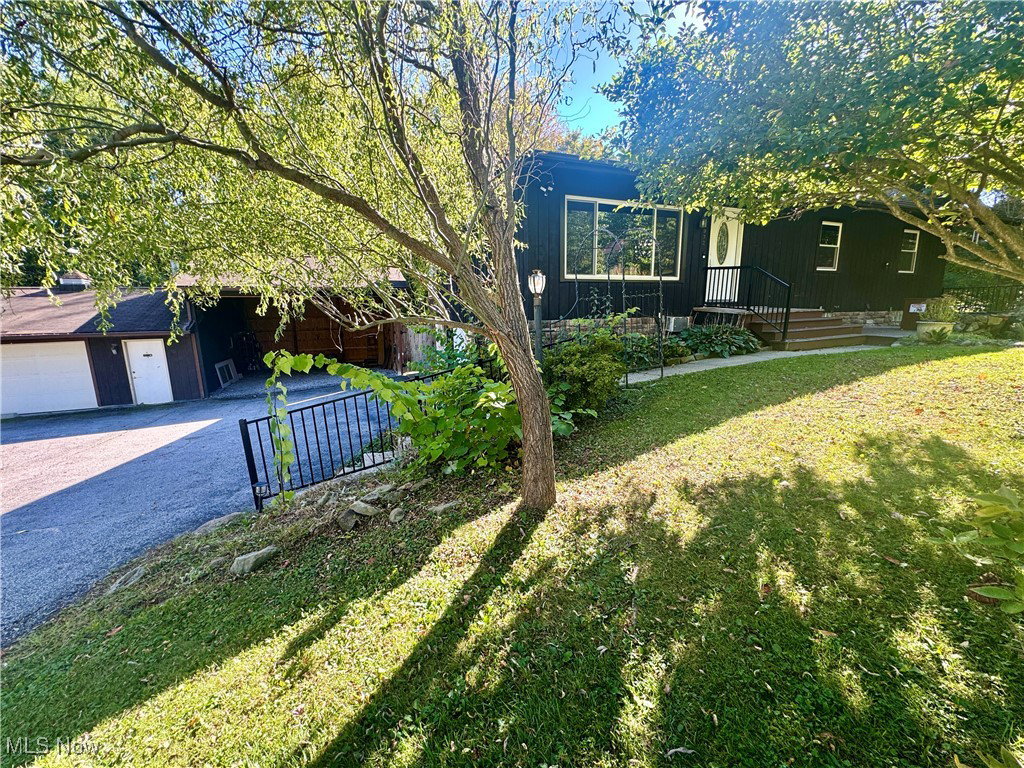
Experience country living in this rustic 3-4 bedroom, 2 full bath raised ranch on 3 partially wooded acres. Cross over the bridge to enjoy a flowing creek and go exploring with plenty of land behind the home for outdoor fun. A versatile in-law suite adds a private entrance, large bedroom, walk in shower bath that is handicap accessible, full kitchen and French doors that open to the backyard, multi level decks and the pool! While upstairs, you will appreciate hand hewn cedar vaulted ceilings and walls for that cabin feeling- a glass sunroom off the kitchen, overlooking the wooded backyard and stunning views. Many recent upgrades in the last 2-3 years, including but not limited to- Roof, double pane windows, owned water softening system, boiler for furnace, leaf guards, pool liner, electrical panel, hot water tank and converted in-law suite.The front yard is fenced for privacy or your pets and has an ornamental pond complete with Koi fish- A two car garage with heated workshop with 220v electric and oversized carport for additional storage. All just minutes from town conveniences and Hiram College, yet centrally located to Cleveland, Akron or Youngstown. This home has so much to offer the next owner and with immediate occupancy, you can start enjoying your new home right away! Home back on market due to no fault of house or seller.
Additional Information
- Interior Features
- Beamed Ceilings, Bookcases, Built-in Features, Ceiling Fan(s), Cathedral Ceiling(s), Laminate Counters, Vaulted Ceiling(s)
- Exterior Features
- Storage
- Taxes
- $3,062
- Property Description
- Ranch
- Appliances
- Dishwasher, Range, Refrigerator, Water Softener, Washer
- Heating
- Baseboard, Gas, Hot Water, Steam
- Air Conditioning
- Ceiling Fan(s), Wall Unit(s), Whole House Fan
- Stories
- 1
- Levels
- One
- Roof
- Asphalt, Fiberglass
- Foundation
- Block
- Pool
- Yes
- Parking Features
- Asphalt, Detached, Electricity, Garage Faces Front, Garage, Garage Door Opener, Heated Garage, Workshop in Garage
- Garage Spaces
- 2
- School District
- James A Garfield LSD - 6704
- View
- Creek/Stream
Listing Courtesy of: Wendy L Borrelli, Borr2u@gmail.com With Century 21 Goldfire Realty
Selling Office: Serenity Realty.Mortgage Calculator
The data relating to real estate for sale on this website comes in part from the Internet Data Exchange program of MLS Now and updated as of . Real estate listings held by brokerage firms other than Coldwell Banker Realty are marked with the Internet Data Exchange logo and detailed information about them includes the name of the listing broker(s).
IDX information is provided exclusively for consumers' personal, non-commercial use and may not be used for any purpose other than to identify prospective properties consumers may be interested in purchasing.
All information provided is deemed reliable but is not guaranteed and should be independently verified. © 2026 MLS Now. All Rights Reserved.