15095 Granger Road, Maple Heights, OH 44137
- $137,000
- 2
- BD
- 2
- BA
- 932
- SqFt





- Sold Price
- $137,000
- List Price
- $134,999
- Status
- CLOSED
- Days on Market
- 161
- Closing Date
- Mar 10, 2026
- MLS#
- 5156832
- Subtype
- Residential
- Style
- Cape Cod
- Year Built
- 1925
- Bedrooms
- 2
- Bathrooms
- 2
- Full Baths
- 2
- Living Area
- 932
- Acres
- 0.12
- Subdivision
- Maple Grove Allotment 03
- Neighborhood
- Maple Grove Allotment 03
- MLS Area Major
- Maple Heights
Property Description
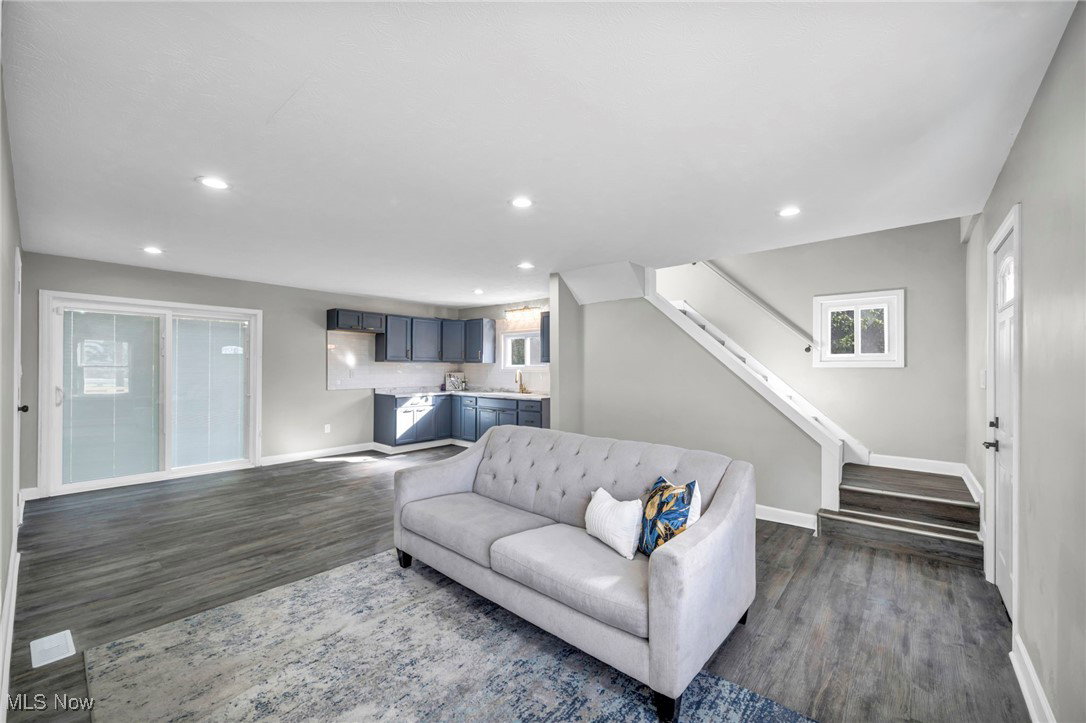
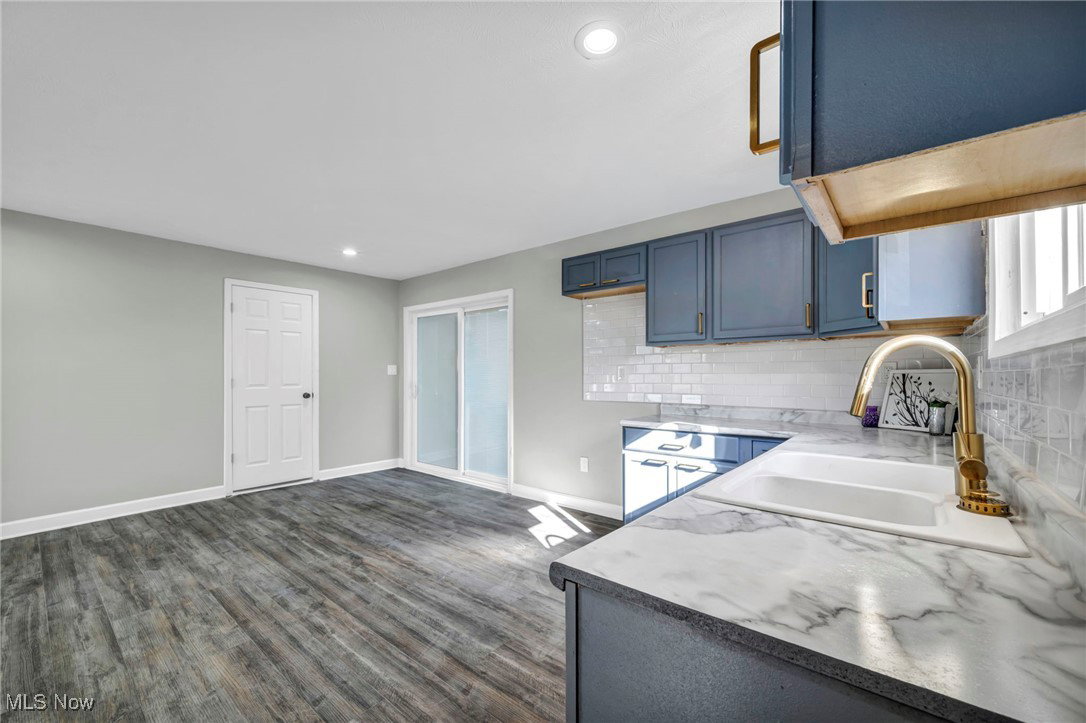
Welcome to 15095 Granger Road, a beautifully updated 2-bedroom, 2-bathroom single-family Cape Cod offering modern comfort and style throughout. This home has been fully renovated from top to bottom with new electric, plumbing, ductwork, windows, siding, a brand-new water tank, and a new furnace, providing peace of mind for years to come. Step inside to discover luxury vinyl flooring that flows seamlessly throughout the home. The bright living room features recessed lighting and a stunning picture window that fills the space with natural light. The open-concept eat-in kitchen boasts modern cabinetry, a white subway tile backsplash, and direct sightlines to the living area—perfect for entertaining. The main bathroom showcases a sleek black-tiled walk-in shower and a lighted vanity, while the second full bath offers a tub/shower combination with gray tile and black fixtures for a cohesive, contemporary look. Both bedrooms are generously sized, with ample closet space for storage. The partially finished basement includes glass block windows, offering potential for additional living or recreation space. Outside, enjoy a private backyard with partial privacy fencing and a long driveway providing plenty of parking. Move-in ready, mechanically updated, and stylishly renovated—this home is a must-see!
Additional Information
- Taxes
- $2,587
- Property Description
- Cape Cod
- Heating
- Forced Air, Gas
- Air Conditioning
- None
- Stories
- 2
- Levels
- Two
- Roof
- Asphalt
- Parking Features
- Detached, Garage
- Garage Spaces
- 2
- School District
- Maple Heights CSD - 1818
Listing Courtesy of: Lovie Hogan, asoneinvestments216@gmail.com With EXP Realty, LLC.
Selling Office: EXP Realty, LLC..Mortgage Calculator
The data relating to real estate for sale on this website comes in part from the Internet Data Exchange program of MLS Now and updated as of . Real estate listings held by brokerage firms other than Coldwell Banker Realty are marked with the Internet Data Exchange logo and detailed information about them includes the name of the listing broker(s).
IDX information is provided exclusively for consumers' personal, non-commercial use and may not be used for any purpose other than to identify prospective properties consumers may be interested in purchasing.
All information provided is deemed reliable but is not guaranteed and should be independently verified. © 2026 MLS Now. All Rights Reserved.