657 Hannah Circle, Canton, OH 44709
- $315,000
- 3
- BD
- 2
- BA
- 1,648
- SqFt




- Sold Price
- $315,000
- List Price
- $335,000
- Status
- CLOSED
- Days on Market
- 107
- Closing Date
- Jan 15, 2026
- MLS#
- 5160132
- Subtype
- Residential
- Style
- Ranch
- Year Built
- 2016
- Bedrooms
- 3
- Bathrooms
- 2
- Full Baths
- 2
- Living Area
- 1,648
- Acres
- 0.69
- Subdivision
- Canton
- Neighborhood
- Canton
- MLS Area Major
- Canton
Property Description
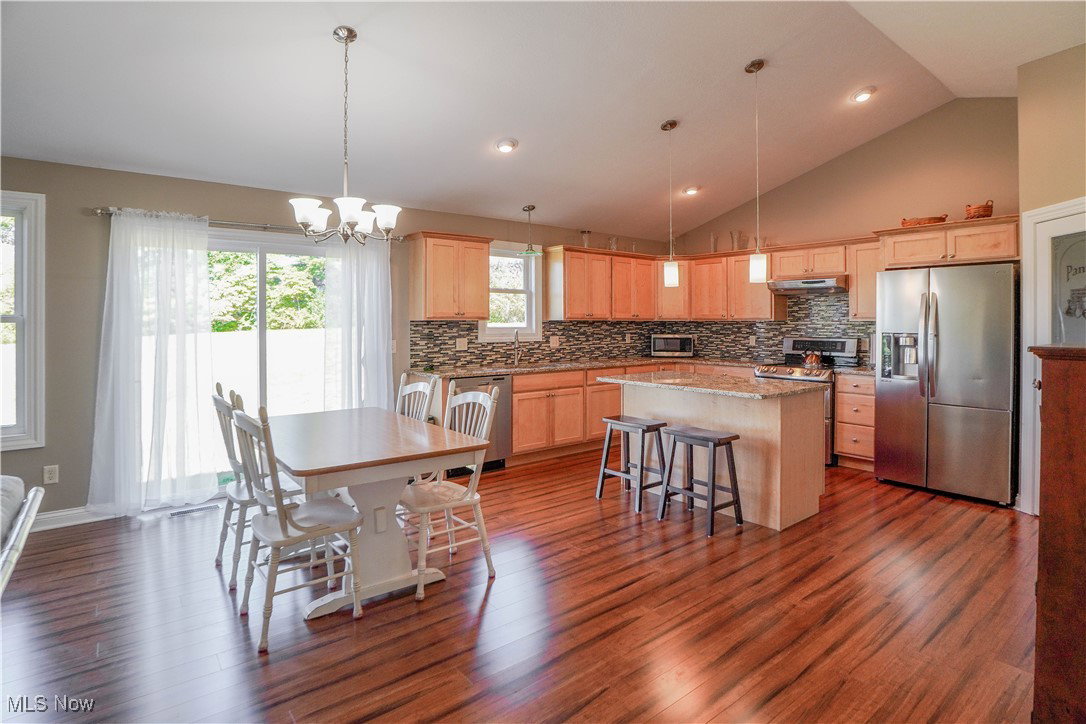
Price to sell! Incredible opportunity to own this one owner ranch in Plain Local Schools, set on nearly 3/4 of an acre at the end of a cul de sac! The open concept floor plan connects the vaulted living room to the eat in kitchen with bamboo flooring. A dream kitchen awaits with LG stainless steel appliances, granite countertops, a mosaic tile backsplash, Kraftmaid maple soft close cabinetry, a large walk in pantry, and a center island with counter seating. Thoughtfully designed with accessibility in mind, the home features handicap accessible hallways, entry and master suite doors, a curbless shower, and a handicap ramp from the oversized two car garage. The main floor laundry adds even more convenience. Secondary bedrooms feature double closets and share a full bath with a tub and tiled shower, while the master suite includes a tray ceiling, walk in closet, and private bath with a barrier free shower. If more living space is needed, the 13 course full basement is ready to finish and already plumbed for another full bath. Fully applianced and most furniture included (with the option for removal if preferred), this home is truly move-in ready. Schedule your showing and bring your offer!
Additional Information
- Interior Features
- Breakfast Bar, Ceiling Fan(s), Eat-in Kitchen, Granite Counters, Kitchen Island, Open Floorplan, Pantry, Vaulted Ceiling(s), Walk-In Closet(s)
- Taxes
- $2,410
- Property Description
- Ranch
- Appliances
- Dryer, Dishwasher, Microwave, Range, Refrigerator, Washer
- Heating
- Forced Air, Gas
- Air Conditioning
- Central Air, Ceiling Fan(s)
- Stories
- 1
- Levels
- One
- Roof
- Asphalt, Fiberglass
- Parking Features
- Attached, Garage
- Garage Spaces
- 2
- School District
- Plain LSD - 7615
Listing Courtesy of: Jose Medina, jose@josesellshomes.com With Keller Williams Legacy Group Realty
Selling Office: RE/MAX Edge Realty.Mortgage Calculator
The data relating to real estate for sale on this website comes in part from the Internet Data Exchange program of MLS Now and updated as of . Real estate listings held by brokerage firms other than Coldwell Banker Realty are marked with the Internet Data Exchange logo and detailed information about them includes the name of the listing broker(s).
IDX information is provided exclusively for consumers' personal, non-commercial use and may not be used for any purpose other than to identify prospective properties consumers may be interested in purchasing.
All information provided is deemed reliable but is not guaranteed and should be independently verified. © 2026 MLS Now. All Rights Reserved.