4790 Glenwood Avenue, Willoughby, OH 44094
- $250,000
- 2
- BD
- 2
- BA
- 1,209
- SqFt




- Sold Price
- $250,000
- List Price
- $274,900
- Status
- CLOSED
- Days on Market
- 185
- Closing Date
- Apr 01, 2026
- MLS#
- 5160361
- Subtype
- Residential
- Style
- Cape Cod
- Year Built
- 1950
- Bedrooms
- 2
- Bathrooms
- 2
- Full Baths
- 2
- Living Area
- 1,209
- Acres
- 0.31
- MLS Area Major
- Willoughby
Property Description
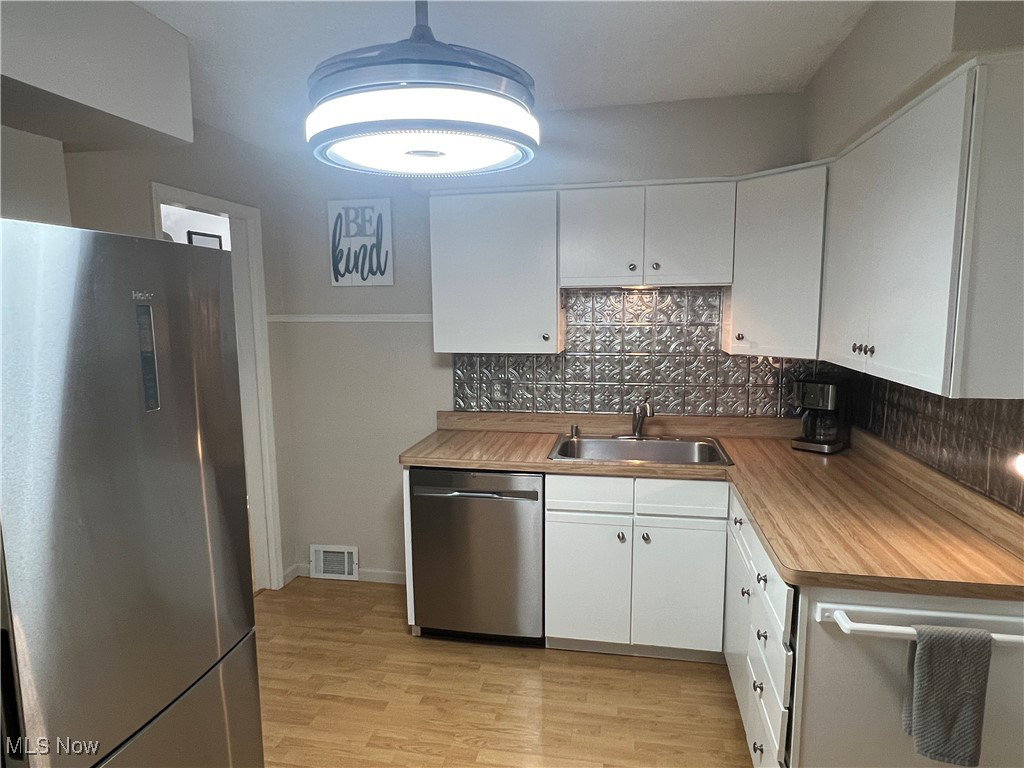
Peaceful Brick Cape Cod on a private, quiet, friendly, wooded street in one of Willoughby’s most sought after neighborhoods. This property was landscaped with privacy in mind giving you the feeling of a more rustic experience in a suburban neighborhood. The fenced in breezeway between the home and garage provides additional privacy and a comfortable outside nook for enjoying the largest backyard on the street. Exterior electrical line available to add a hot tub or pool and a large shed provides space for lawn equipment and outdoor toys. You are welcomed with an abundance of natural light when you walk into the home and are met with beautiful hardwood floors, new windows & blinds, and windows that are tinted for extra privacy. The kitchen has stainless steel appliances and freshly painted cabinets. The home provides ample office space for his & her desks and can be extended out to create a larger first floor bedroom. The lower level is a half-finished basement with a full bathroom that allows for additional space for recreation and/or a large additional bedroom and ample storage space. Other noteworthy points to this beautiful home: Roof is new in 2015, 2 car detached garage, newer concrete driveway, and a welcoming front porch. Located in walking distance to the vibrant community of Downtown Willoughby, this home provides the best of privacy & accessibility to city life. *** Large Private Backyard - it's a must see!
Additional Information
- Interior Features
- Ceiling Fan(s)
- Exterior Features
- Fire Pit, Private Yard, Storage
- Taxes
- $4,267
- Property Description
- Cape Cod
- Appliances
- Dryer, Dishwasher, Disposal, Range, Refrigerator, Washer
- Heating
- Forced Air, Gas, Space Heater
- Air Conditioning
- Central Air
- Stories
- 2
- Levels
- Two
- Roof
- Asphalt, Fiberglass
- Parking Features
- Detached, Garage
- Garage Spaces
- 2
- School District
- Willoughby-Eastlake - 4309
Listing Courtesy of: George P Persiano, geopersiano@att.net With Neighborhood Partners, LLC.
Selling Office: Keller Williams Greater Cleveland Northeast.Mortgage Calculator
The data relating to real estate for sale on this website comes in part from the Internet Data Exchange program of MLS Now and updated as of . Real estate listings held by brokerage firms other than Coldwell Banker Realty are marked with the Internet Data Exchange logo and detailed information about them includes the name of the listing broker(s).
IDX information is provided exclusively for consumers' personal, non-commercial use and may not be used for any purpose other than to identify prospective properties consumers may be interested in purchasing.
All information provided is deemed reliable but is not guaranteed and should be independently verified. © 2026 MLS Now. All Rights Reserved.