19364 Ridgeline Court, Strongsville, OH 44136
- $555,000
- 5
- BD
- 4
- BA
- 4,718
- SqFt




- Sold Price
- $555,000
- List Price
- $549,500
- Status
- CLOSED
- Days on Market
- 41
- Closing Date
- Nov 05, 2025
- MLS#
- 5159219
- Subtype
- Residential
- Style
- Colonial
- Year Built
- 1992
- Bedrooms
- 5
- Bathrooms
- 4
- Full Baths
- 4
- Living Area
- 4,718
- Acres
- 0.32
- Subdivision
- Deerfield Woods Hoa
- Neighborhood
- Deerfield Woods Hoa
- MLS Area Major
- Strongsville
Property Description
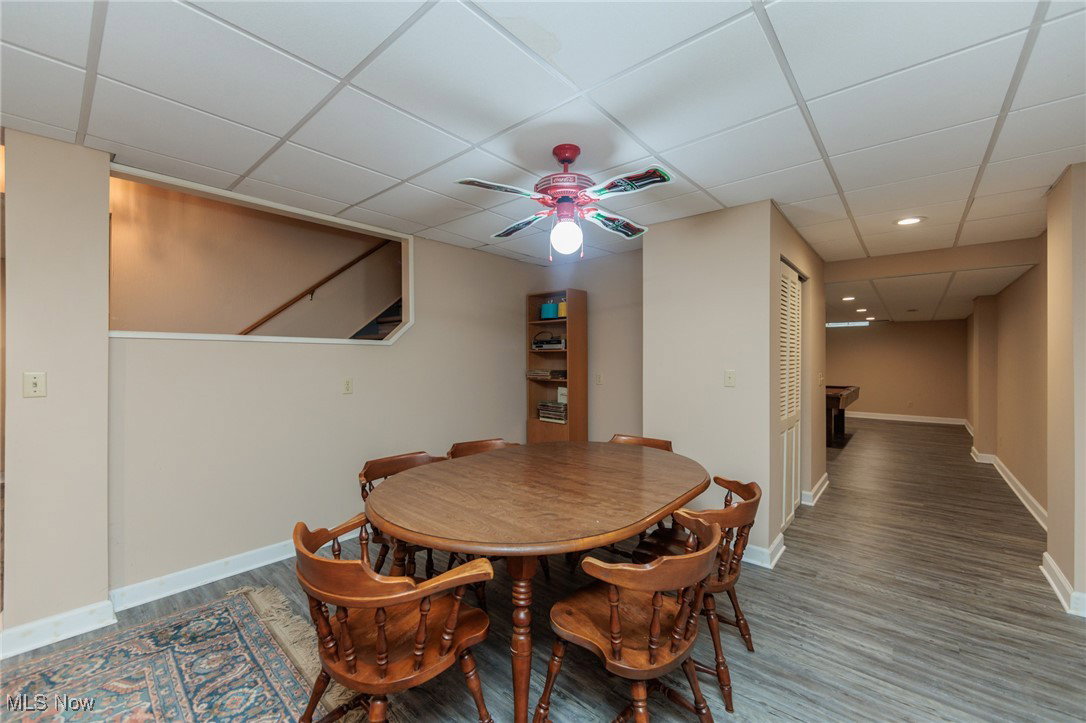
Tucked away on a private double cul-de-sac in one of Strongsville’s most prestigious communities, this exceptional, original owner, five-bedroom, four- full bath residence blends timeless architectural elegance with beautiful finishes. A classic brick and cedar front and side-entry three-car garage set a stately tone, while the gracious interior unfolds with airy, neutral and light-filled spaces designed for effortless entertaining. The chef’s kitchen—appointed with quartz surfaces, crown molding, and a generous central island—flows seamlessly to a private two-tier deck and a newer fully screened and glass enclosed three-season room overlooking private, treed green space. The step-down family room impresses with dramatic hardwood beams and a lovely wood-burning fireplace. A private first-floor office with an adjoining full bath provides a work-from-home retreat, with possible first floor bedroom capabilities. A formal living and dining room as well sizable laundry room with rainbow marble countertops, complete the first floor. Upstairs, the ample primary suite offers vaulted ceilings, a walk-in closet, an ensuite bath with dual vanities, garden tub, and separate water close. Four additional bedrooms and a hall dual-sink bath with tub/shower combination accommodate family or guests with ease. The fully finished basement expands the living space an additional full bathroom and newer luxury vinyl tile flooring. Other notable updates include: Complete tear off of roof (2015), HVAC and H20 (2020 approximate), basement LVT flooring (2023), second story carpeting (2020), freshly painted master bath and first floor bath (2025), 2-door garage door opener (2023). Enjoy the vibrant community lifestyle Deerfield Woods is known for, with access to a pool, park, and playground just moments away. Schedule your private showing today!
Additional Information
- Interior Features
- Beamed Ceilings, Ceiling Fan(s), Chandelier, Double Vanity, Entrance Foyer, Eat-in Kitchen, Kitchen Island, Pantry, Stone Counters, Recessed Lighting, Soaking Tub, Walk-In Closet(s)
- Taxes
- $7,171
- HOA Fee
- $600
- Property Description
- Colonial
- Appliances
- Dryer, Dishwasher, Freezer, Disposal, Microwave, Range, Refrigerator, Washer
- Heating
- Fireplace(s), Gas
- Air Conditioning
- Central Air, Ceiling Fan(s)
- Stories
- 2
- Levels
- Two
- Roof
- Asphalt, Fiberglass
- Parking Features
- Attached, Garage, Garage Faces Side
- Garage Spaces
- 3
- School District
- Strongsville CSD - 1830
Listing Courtesy of: Lauren Terzigni, laurenterzigni@gmail.com With RE/MAX Crossroads Properties
Selling Office: Russell Real Estate Services.Mortgage Calculator
The data relating to real estate for sale on this website comes in part from the Internet Data Exchange program of MLS Now and updated as of . Real estate listings held by brokerage firms other than Coldwell Banker Realty are marked with the Internet Data Exchange logo and detailed information about them includes the name of the listing broker(s).
IDX information is provided exclusively for consumers' personal, non-commercial use and may not be used for any purpose other than to identify prospective properties consumers may be interested in purchasing.
All information provided is deemed reliable but is not guaranteed and should be independently verified. © 2026 MLS Now. All Rights Reserved.