3550 Legends Way, Pepper Pike, OH 44124
- $1,075,000
- 4
- BD
- 4
- BA
- 6,752
- SqFt




- List Price
- $1,075,000
- Status
- PENDING
- Days on Market
- 324
- Price Change
- ▼ $50,000 1778692861
- MLS#
- 5159037
- Subtype
- Residential
- Style
- Colonial
- Year Built
- 2006
- Bedrooms
- 4
- Bathrooms
- 4
- Full Baths
- 3
- Half Baths
- 1
- Living Area
- 6,752
- Acres
- 0.36
- Subdivision
- Legends Sterling Lks/Pepper Pi
- Neighborhood
- Legends Sterling Lks/Pepper Pi
- MLS Area Major
- Pepper Pike
Property Description
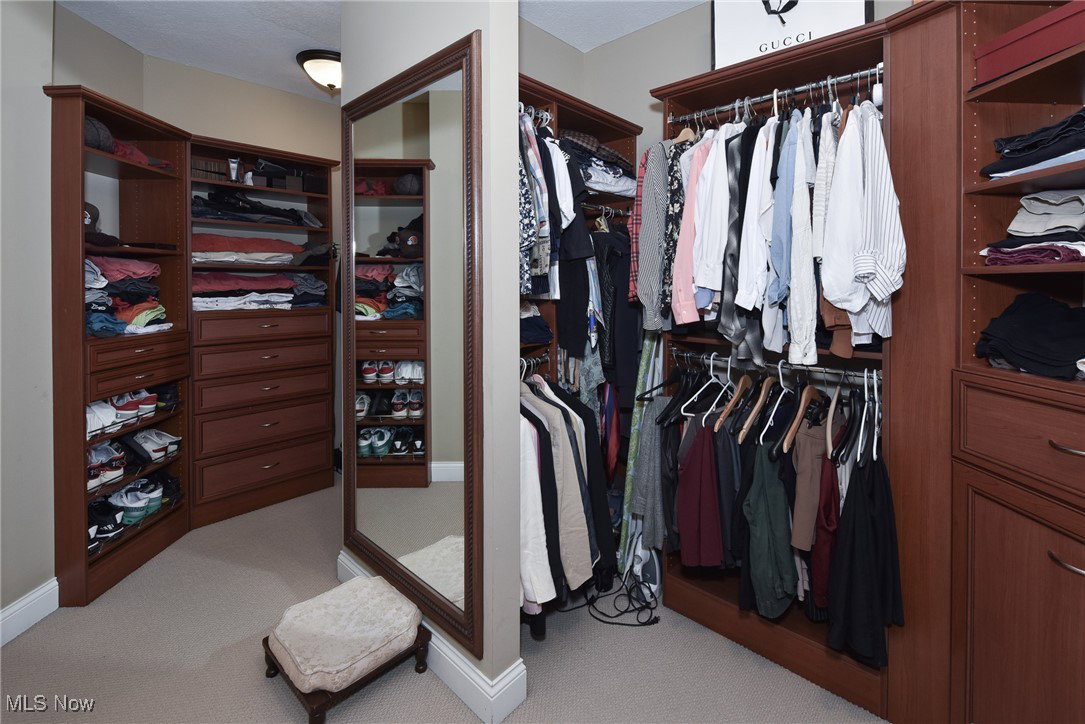
Step inside to beautiful wood details in the foyer and custom louvered shutters that set the tone for this stunning 4-bedroom, 4-bath home in the highly rated Orange School District. The first-floor master suite is a private retreat with a sitting room and cozy fireplace, a glamour bath, and boutique-inspired dressing room offering both elegance and function. The chef’s kitchen features two Jenn-Air ovens, a Sub-Zero refrigerator, Wolf cooktop, beverage fridge, and warming drawer—perfect for both everyday meals and entertaining. This home also boasts incredible wood finishes throughout, a heated 3-car garage, central vacuum systems (home & garage), and a whole-house generator. Upstairs, you’ll find two additional bedrooms with equally impressive closets. The entertainment-ready lower level includes a spa with dry sauna, rainforest shower (cold plunge), spa shower, a movie theater, a wet bar & pool table area, kids’ playroom with chalkboard walls & bunkbeds, an exercise room, and a guest bedroom. Outside, enjoy a floor-to-ceiling stone gas fireplace, a soothing water feature, and a beautiful patio surrounded by lush landscaping—the perfect setting for both entertaining and relaxation. Every detail has been carefully designed for luxury, comfort, and function.
Additional Information
- Taxes
- $17,362
- HOA Fee
- $1,500
- Property Description
- Colonial
- Heating
- Forced Air
- Air Conditioning
- Central Air
- Stories
- 2
- Levels
- Two
- Roof
- Asphalt
- Parking Features
- Attached, Garage
- Garage Spaces
- 3
- School District
- Orange CSD - 1823
Listing Courtesy of: Morgan O'Donnell, modonnell010@gmail.com With EXP Realty, LLC.
Mortgage Calculator
The data relating to real estate for sale on this website comes in part from the Internet Data Exchange program of MLS Now and updated as of . Real estate listings held by brokerage firms other than Coldwell Banker Realty are marked with the Internet Data Exchange logo and detailed information about them includes the name of the listing broker(s).
IDX information is provided exclusively for consumers' personal, non-commercial use and may not be used for any purpose other than to identify prospective properties consumers may be interested in purchasing.
All information provided is deemed reliable but is not guaranteed and should be independently verified. © 2026 MLS Now. All Rights Reserved.