1498 Township Road 428, Toronto, OH 43964
- $285,000
- 3
- BD
- 2
- BA
- 1,720
- SqFt



- Sold Price
- $285,000
- List Price
- $279,900
- Status
- CLOSED
- Days on Market
- 55
- Closing Date
- Nov 13, 2025
- MLS#
- 5157062
- Subtype
- Residential
- Style
- Ranch
- Year Built
- 1959
- Bedrooms
- 3
- Bathrooms
- 2
- Full Baths
- 2
- Living Area
- 1,720
- Acres
- 5.44
- MLS Area Major
- Island Creek Twp
Property Description
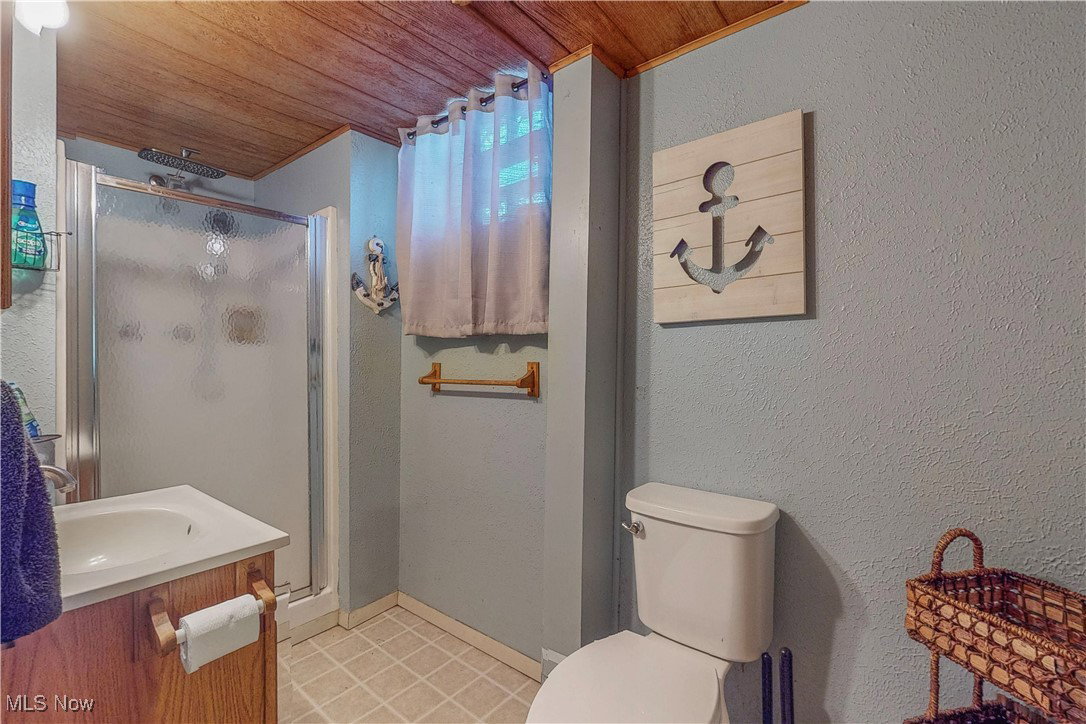
Move-in ready brick ranch home on nearly 5½ acres in a beautiful country setting. This spacious property offers 3 bedrooms on the main level, with one currently used as an office, and a 4th bedroom located in the walk-out lower level. There are 2 full bathrooms, one upstairs and one downstairs. The home features a newly remodeled kitchen and living room with matching floors throughout the main level, along with a new dishwasher and garbage disposal installed in 2024.The finished basement provides a large rec room, wood burner, and plenty of additional living space. A wood-burning fireplace in the upstairs living room creates a cozy atmosphere. Mechanical updates include an electric forced air furnace and propane water heater installed in 2014 with a line run under the pool area to the outdoor grill, and a new electrical panel in 2018. Outside, enjoy an in-ground fenced pool with a new liner installed in 2024, solar cover, and a 15-year warranty winter cover replaced in 2025. A gazebo with hot tub adds another spot for entertaining or relaxing. Additional improvements include a 2-car carport, 1-car metal garage, and a barn with 2 stalls and an attached chicken coop. The acreage provides a very nice yard and plenty of room for animals, recreation, or gardening, making this an ideal property for country living with modern updates. Contact your agent today to schedule a showing!
Additional Information
- Interior Features
- Eat-in Kitchen
- Taxes
- $1,900
- Property Description
- Ranch
- Heating
- Electric, Forced Air, Fireplace(s), Wood
- Air Conditioning
- Heat Pump
- Stories
- 1
- Levels
- One
- Roof
- Asphalt, Fiberglass, Shingle
- Foundation
- Block
- Pool
- Yes
- Parking Features
- Detached Carport, Driveway, Detached, Garage, Gravel
- Garage Spaces
- 1
- School District
- Edison LSD - 4102 (Jefferson)
- View
- Rural
Listing Courtesy of: Carlo Agresta, cn.agresta@gmail.com With Cedar One Realty
Selling Office: Howard Hanna.Mortgage Calculator
The data relating to real estate for sale on this website comes in part from the Internet Data Exchange program of MLS Now and updated as of . Real estate listings held by brokerage firms other than Coldwell Banker Realty are marked with the Internet Data Exchange logo and detailed information about them includes the name of the listing broker(s).
IDX information is provided exclusively for consumers' personal, non-commercial use and may not be used for any purpose other than to identify prospective properties consumers may be interested in purchasing.
All information provided is deemed reliable but is not guaranteed and should be independently verified. © 2026 MLS Now. All Rights Reserved.