7901 E Sparta Avenue, Magnolia, OH 44643
- $282,500
- 3
- BD
- 2
- BA
- 1,849
- SqFt




- Sold Price
- $282,500
- List Price
- $294,000
- Status
- CLOSED
- Days on Market
- 88
- Closing Date
- Dec 16, 2025
- MLS#
- 5158201
- Subtype
- Residential
- Style
- Conventional
- Year Built
- 1926
- Bedrooms
- 3
- Bathrooms
- 2
- Full Baths
- 1
- Half Baths
- 1
- Living Area
- 1,849
- Acres
- 0.67
- MLS Area Major
- Pike Twp
Property Description
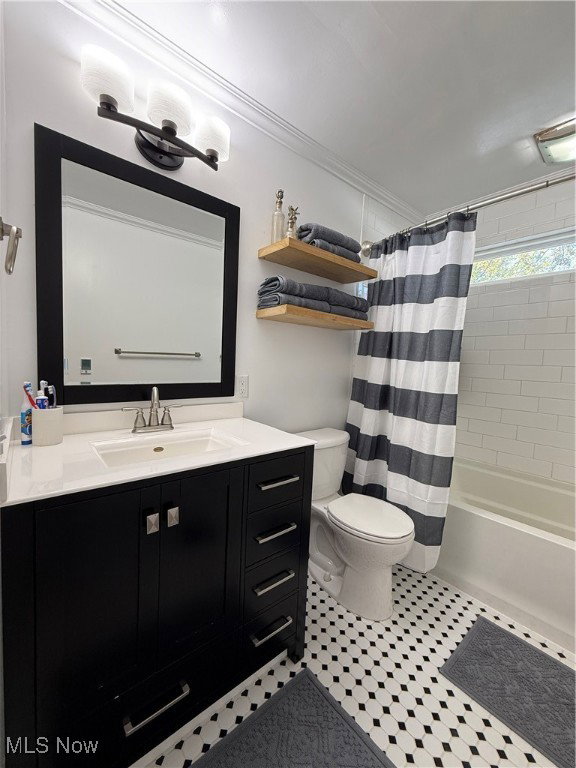
Completely Updated & Move-In Ready! Welcome to this stunning, fully renovated 2-story home just minutes from Magnolia and Route 800! With over 1,800 sq ft of beautifully finished living space, this home blends modern updates with rustic charm in every corner. Step onto the inviting stamped concrete front porch and into a bright, spacious interior featuring 9-foot ceilings, restored barn beams, and high-quality hardwood floors throughout the main level. The open-concept living and dining rooms offer great flow, with a bay window and decorative molding that frame the space perfectly. The completely remodeled kitchen (2019) features custom concrete countertops, newer appliances, stylish cabinetry, and an eat-in layout ideal for entertaining. Just off the kitchen, you’ll find a convenient laundry room/half bath combo with sliding barn door, counter space, and cabinetry. A door leads to the covered back porch and private, fully fenced backyard—perfect for relaxing or entertaining. Upstairs, enjoy refinished original hardwood floors, spacious bedrooms, and huge walk-in closets. The full bath has been beautifully updated with tile flooring, a large soaking tub, new vanity, and custom tile surround. The finished basement adds even more living space, plus tons of storage. Major updates include: new roof, windows, furnace, A/C, propane heat, well pump, pressure tank, and updated electrical—all within the last 6 years! The property also features a 2-car detached garage with electric and concrete floor, an expansive driveway for ample parking, and a side lean-to with a hot tub (included!). Every inch of this home has been thoughtfully redone—schedule your private showing today and prepare to fall in love!
Additional Information
- Interior Features
- Beamed Ceilings, Ceiling Fan(s), Eat-in Kitchen, Kitchen Island, Stone Counters
- Taxes
- $2,411
- Property Description
- Conventional
- Appliances
- Dishwasher, Range, Refrigerator
- Heating
- Forced Air, Propane
- Air Conditioning
- Central Air, Ceiling Fan(s)
- Stories
- 2
- Levels
- Two
- Roof
- Asphalt, Shingle
- Foundation
- Block
- Parking Features
- Driveway, Garage
- Garage Spaces
- 2
- School District
- Sandy Valley LSD Stark- 7616
- View
- Rural
Listing Courtesy of: Grant Bake, grant@cedar-one.com With Cedar One Realty
Selling Office: Fell Realty, LLC.Mortgage Calculator
The data relating to real estate for sale on this website comes in part from the Internet Data Exchange program of MLS Now and updated as of . Real estate listings held by brokerage firms other than Coldwell Banker Realty are marked with the Internet Data Exchange logo and detailed information about them includes the name of the listing broker(s).
IDX information is provided exclusively for consumers' personal, non-commercial use and may not be used for any purpose other than to identify prospective properties consumers may be interested in purchasing.
All information provided is deemed reliable but is not guaranteed and should be independently verified. © 2026 MLS Now. All Rights Reserved.