1755 Honeychuck Lane, Kent, OH 44240
- $535,000
- 3
- BD
- 4
- BA
- 3,908
- SqFt




- Sold Price
- $535,000
- List Price
- $544,900
- Status
- CLOSED
- Days on Market
- 46
- Closing Date
- Nov 04, 2025
- MLS#
- 5157767
- Subtype
- Residential
- Style
- Colonial
- Year Built
- 2008
- Bedrooms
- 3
- Bathrooms
- 4
- Full Baths
- 2
- Half Baths
- 2
- Living Area
- 3,908
- Acres
- 0.37
- Subdivision
- Country View Estate
- Neighborhood
- Country View Estate
- MLS Area Major
- Brimfield Twp
Property Description
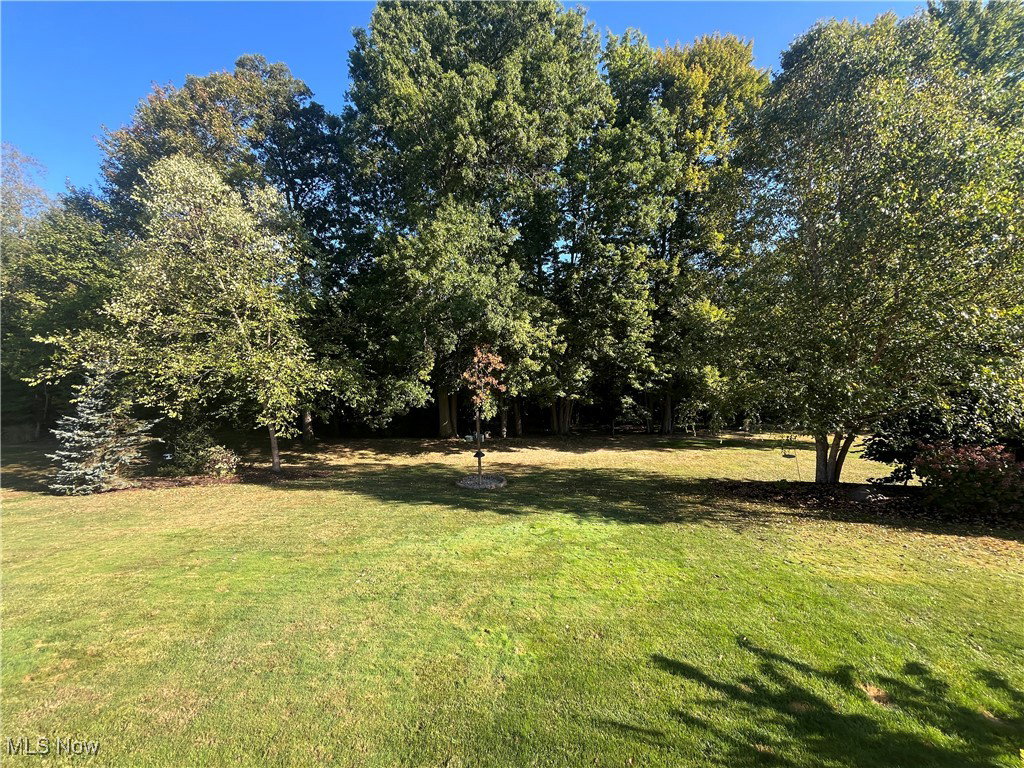
Stunning, custom luxury home in a serene setting that is situated on a large, wooded lot. The well-manicured yard is home to lush garden beds, mature trees, beautiful patio, spacious deck and tons of privacy! Inside you will find nothing but perfection throughout every custom detail- from the wood floors to the soaring ceilings, to the gourmet kitchen- this home has it all! The formal dining room is ideal for entertaining and flows perfectly to the large eat-in kitchen and oversized living room. The living room is highlighted by a beautiful gas fireplace and two-story ceiling that has floor to ceiling windows. The chef's kitchen has an abundance of custom cabinets, quartz countertops with large island, stainless steel appliances and large corner storage pantry. The sitting room is flooded with natural light from the three walls of windows and cathedral ceiling and looks over the backyard oasis and gives direct access to the back deck. The luxurious primary bedroom is on the first floor, with a spa-like bathroom with dual vanities, soaking tub, walk-in shower with glass enclosure and a showroom walk-in closet! Capping off the main level is a private half-bathroom and large laundry room. Two guest bedrooms are on the second level, along with a large flex space that can be used as an office, recreation area or additional bedroom. There is also a large full bathroom, along with large closet space and storage. The finished walkout lower level has an entire entertaining area with pool table, wet bar/kitchen area, bathroom and separate media/theater room. Updates are throughout the entire home, including a new roof that was just installed (September 2025). Do not miss out on this amazing custom home! Call TODAY for your private showing!
Additional Information
- Taxes
- $7,850
- HOA Fee
- $250
- Property Description
- Colonial
- Heating
- Forced Air, Fireplace(s), Gas
- Air Conditioning
- Central Air, Ceiling Fan(s)
- Stories
- 2
- Levels
- Three Or More, Two
- Roof
- Asphalt, Fiberglass
- Parking Features
- Attached, Garage
- Garage Spaces
- 2
- School District
- Field LSD - 6703
Listing Courtesy of: Kristin Berthiaume, kristinberthiaume@kw.com With Keller Williams Chervenic Rlty
Selling Office: Keller Williams Chervenic Rlty.Mortgage Calculator
The data relating to real estate for sale on this website comes in part from the Internet Data Exchange program of MLS Now and updated as of . Real estate listings held by brokerage firms other than Coldwell Banker Realty are marked with the Internet Data Exchange logo and detailed information about them includes the name of the listing broker(s).
IDX information is provided exclusively for consumers' personal, non-commercial use and may not be used for any purpose other than to identify prospective properties consumers may be interested in purchasing.
All information provided is deemed reliable but is not guaranteed and should be independently verified. © 2026 MLS Now. All Rights Reserved.