Share this with your friends


+1(614)983-3277
Coldwell Banker Realty
5406 Pebble Creek Lane, Perry, OH 44077
- $229,000
- 3
- BD
- 4
- BA
- 1,500
- SqFt






- Sold Price
- $229,000
- List Price
- $233,900
- Status
- CLOSED
- Days on Market
- 92
- Closing Date
- Dec 19, 2025
- MLS#
- 5155318
- Subtype
- Residential
- Year Built
- 1996
- Bedrooms
- 3
- Bathrooms
- 4
- Full Baths
- 2
- Half Baths
- 2
- Living Area
- 1,500
- Acres
- 0.42
- Subdivision
- Pebble Creek Crossing Condo
- Neighborhood
- Pebble Creek Crossing Condo
- MLS Area Major
- Perry Twp
Property Description
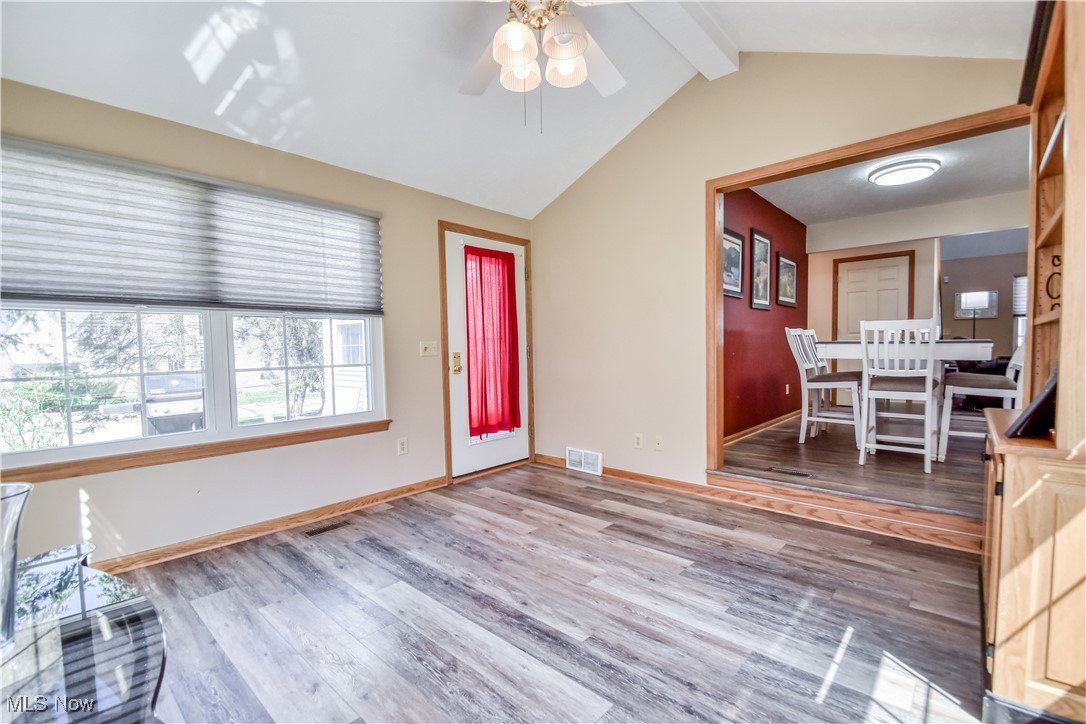
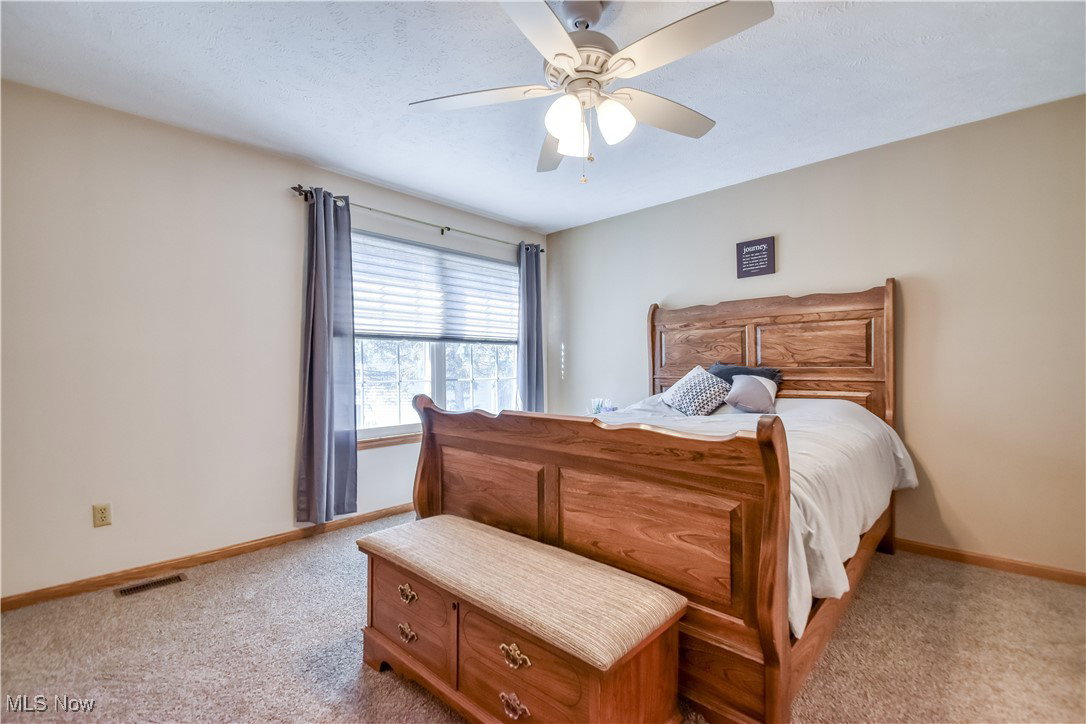
Welcome to Pebble Creek in Perry Township! This end-unit condo offers more than the typical layout, with extra living space that includes a living room, family room, loft, and a finished basement. You’ll love the bonus outdoor space too—a private concrete patio, green space, and convenient guest parking right outside your door. Step inside to a vaulted-ceiling living room with views up to the loft and into the eat-in kitchen. Luxury vinyl plank flooring runs throughout most of the main level, including the kitchen and family room. The kitchen, complete with appliances and pantry storage, opens nicely to the family room. Rounding out the first floor is a half bath and a spacious primary suite featuring a walk-in closet and a full bath with jetted tub and walk-in shower. Upstairs, the loft (currently used as a bedroom), two generously sized bedrooms, a full bath, and a large hallway closet provide plenty of space and storage. The finished lower level expands your options with a recreation/living area, half bath, laundry, and multiple storage closets. A two-car garage adds safety and convenience. Updates include: carpet (2025 & 2022), A/C (2022), windows (2021), blinds (2021), roof (2021), hot water tank (2019), laminate flooring (2020), and storm doors. Move right in and enjoy the space, storage, and convenience this Pebble Creek home has to offer!
Additional Information
- Interior Features
- Ceiling Fan(s), Eat-in Kitchen, Laminate Counters, Primary Downstairs, Vaulted Ceiling(s), Walk-In Closet(s)
- Taxes
- $2,726
- Pets Allowed
- Yes
- Pets
- Yes
- Appliances
- Built-In Oven, Dryer, Dishwasher, Microwave, Range, Refrigerator
- Heating
- Forced Air, Fireplace(s), Gas
- Air Conditioning
- Central Air, Ceiling Fan(s)
- Stories
- 2
- Levels
- Two
- Roof
- Asphalt, Fiberglass
- Parking Features
- Attached, Garage
- Garage Spaces
- 2
- School District
- Perry LSD Lake- 4307
Listing Courtesy of: Michelle A Underwood, michelleunderwoodrealtor@gmail.com With Platinum Real Estate
Selling Office: McDowell Homes Real Estate Services.Mortgage Calculator
The data relating to real estate for sale on this website comes in part from the Internet Data Exchange program of MLS Now and updated as of . Real estate listings held by brokerage firms other than Coldwell Banker Realty are marked with the Internet Data Exchange logo and detailed information about them includes the name of the listing broker(s).
IDX information is provided exclusively for consumers' personal, non-commercial use and may not be used for any purpose other than to identify prospective properties consumers may be interested in purchasing.
All information provided is deemed reliable but is not guaranteed and should be independently verified. © 2026 MLS Now. All Rights Reserved.