354 Edenmore Street, Wadsworth, OH 44281
- $455,000
- 4
- BD
- 5
- BA
- 3,445
- SqFt




- Sold Price
- $455,000
- List Price
- $474,900
- Status
- CLOSED
- Days on Market
- 78
- Closing Date
- Dec 05, 2025
- MLS#
- 5155721
- Subtype
- Residential
- Style
- Colonial
- Year Built
- 2010
- Bedrooms
- 4
- Bathrooms
- 5
- Full Baths
- 3
- Half Baths
- 2
- Living Area
- 3,445
- Acres
- 0.31
- Subdivision
- The Grove Of Weatherstone Sub Ph 2
- Neighborhood
- The Grove Of Weatherstone Sub Ph 2
- MLS Area Major
- Wadsworth
Property Description
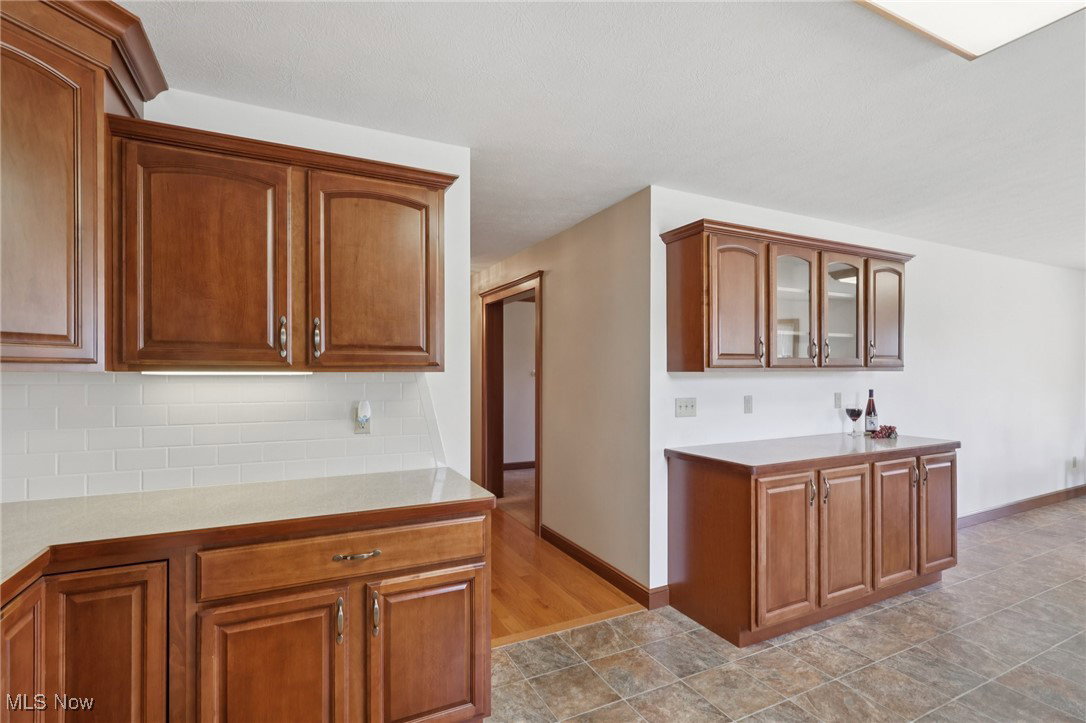
This custom-built Helen Scott home, featuring a first-floor owner’s suite in Wadsworth Schools, is a showcase of enduring craftsmanship. Every element was designed with quality materials, thoughtful details, and long-term care in mind. From the covered front porch, step into a bright foyer with solid hardwood flooring. The elegant living room highlights fine workmanship with crown molding, recessed lighting, and a fireplace flanked by windows. The formal dining room provides generous space for gatherings and timeless character. The kitchen blends functionality and craftsmanship, offering extensive custom cabinetry, a tile backsplash, appliances (stove can be gas or electric), and an adjoining eating area. A bayed window with built-in seating and sliders opens to the back patio overlooking open cornfields. The owners suite is a thoughtfully designed retreat with multiple closets and an ensuite featuring abundant storage and a separate commode/shower area. An additional full bathroom is also located on the main level. Upstairs, you’ll find three additional bedrooms and a full bath. The 13 block high basement reflects quality construction, remaining completely dry while offering versatility with a family room, video room, half bath, laundry area, and potential 5th bedroom. With nearly 500 finished Sq. Ft., it provides great bonus space. All remodeled walls are insulated, it is rough-plumbed for a future kitchen, and 240-volt electric is available under the staircase. Outdoors, enjoy the patio and .31-acre lot. The attached 2-car garage is built with care, featuring fully insulated walls/ceiling, dual floor drains, 4 outlets and hot/cold h2o. Additional highlights include solar panels for cost-effective electricity, a NEST thermostat, 200-amp service, a passive radon pipe, upgraded HVAC airflow, R15 insulation in exterior walls, and solid core hardwood doors with wood trim throughout. This home blends expert craftsmanship with comfort and practicality!
Additional Information
- Taxes
- $5,537
- HOA Fee
- $250
- Property Description
- Colonial
- Appliances
- Dryer, Dishwasher, Microwave, Range, Refrigerator, Washer
- Heating
- Forced Air, Gas, Heat Pump
- Air Conditioning
- Central Air
- Stories
- 2
- Levels
- Two
- Roof
- Asphalt, Fiberglass
- Parking Features
- Attached, Driveway, Garage
- Garage Spaces
- 2
- School District
- Wadsworth CSD - 5207
Listing Courtesy of: Kevin Wasie, kevin@Exactlyusa.com With Exactly
Selling Office: Home Equity Realty Group.Mortgage Calculator
The data relating to real estate for sale on this website comes in part from the Internet Data Exchange program of MLS Now and updated as of . Real estate listings held by brokerage firms other than Coldwell Banker Realty are marked with the Internet Data Exchange logo and detailed information about them includes the name of the listing broker(s).
IDX information is provided exclusively for consumers' personal, non-commercial use and may not be used for any purpose other than to identify prospective properties consumers may be interested in purchasing.
All information provided is deemed reliable but is not guaranteed and should be independently verified. © 2026 MLS Now. All Rights Reserved.