9591 Kinsman Pymatuning Road, Kinsman, OH 44428
- $510,000
- 4
- BD
- 4
- BA
- 3,566
- SqFt




- Sold Price
- $510,000
- List Price
- $535,000
- Status
- CLOSED
- Days on Market
- 117
- Closing Date
- Jan 13, 2026
- MLS#
- 5157729
- Subtype
- Residential
- Style
- Conventional
- Year Built
- 1979
- Bedrooms
- 4
- Bathrooms
- 4
- Full Baths
- 3
- Half Baths
- 1
- Living Area
- 3,566
- Acres
- 7.04
- Subdivision
- Kinsman Township
- Neighborhood
- Kinsman Township
- MLS Area Major
- Kinsman Twp
Property Description
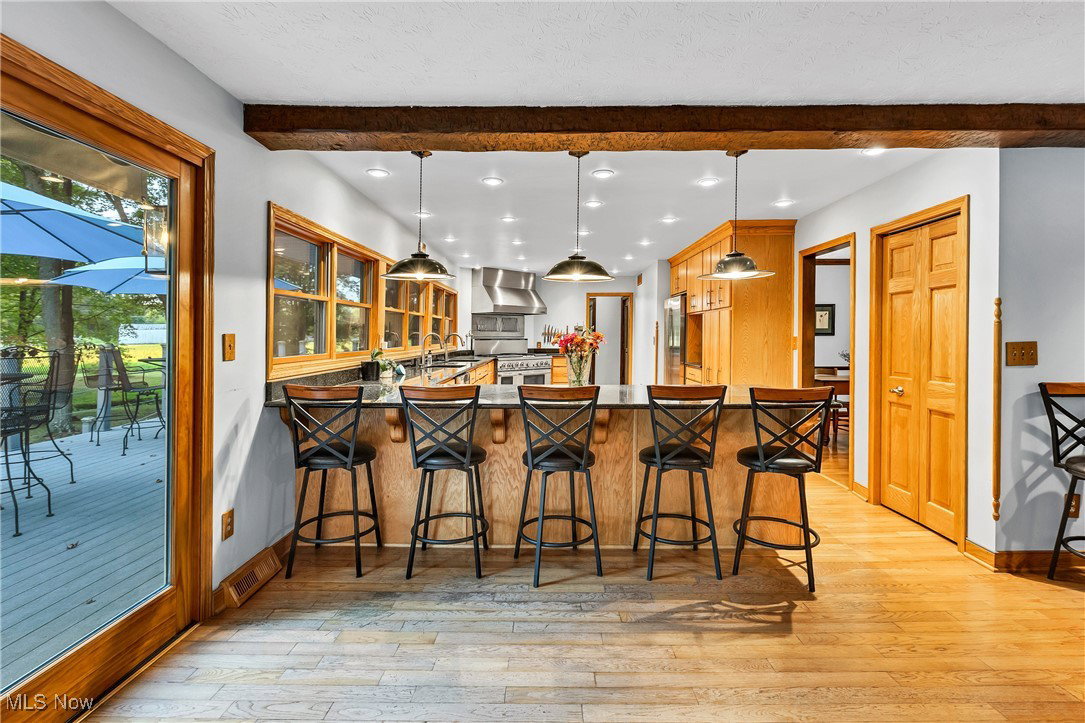
Welcome to your dream homestead on 7.04 peaceful acres! This property blends country charm with modern updates, offering everything you need to live comfortably and enjoy the land. A light-lined horseshoe driveway leads to the home, where you'll love mornings on the front porch and evenings entertaining on the spacious back deck with built-in ramps overlooking the property. The land features a creek, mature trees, fruit trees, bushes, and a well-established garden with raised beds, six self-watering! Spacious outbuilding with electric, water, and garage doors provide ideal space for storage, equipment, or a workshop. Inside, this home offers 4 bedrooms and 3.5 bathrooms, including a first-floor master suite with private bath and convenient first-floor laundry. The chef's kitchen shines with a professional propane 6-burner range, Jenn-Air hood with warming racks, pot filler, two sinks, and thoughtful cabinet design including a KitchenAid lift and microwave cabinet. Upstairs, you'll find 3 bedrooms, 2 full baths, and a bonus room perfect for a rec space, playroom, or office. The full basement offers endless potential with a workshop, wood storage area, food cellar, and walk-up access. Stay warm all winter with the new HVAC system (2024) or the additional wood/coal furnace (2023) for whole-home heating. Major updates provide peace of mind: roof (2018), windows (2020), siding (2023), chip & seal driveway (2023), HVAC (2024), wood/coal furnace (2023) Whether you're seeking the homestead lifestyle or the quiet beauty of country living, this property is ready to welcome you home.
Additional Information
- Interior Features
- Ceiling Fan(s), Double Vanity, Entrance Foyer, Granite Counters, His and Hers Closets, Primary Downstairs, Multiple Closets, Storage, Smart Thermostat, Natural Woodwork, Walk-In Closet(s)
- Taxes
- $5,119
- Property Description
- Conventional
- Appliances
- Dryer, Dishwasher, Disposal, Microwave, Range, Refrigerator, Water Softener, Washer
- Heating
- Forced Air, Fireplace(s), Heat Pump
- Air Conditioning
- Central Air, Ceiling Fan(s), Heat Pump
- Stories
- 2
- Levels
- One and One Half, Two
- Roof
- Metal
- Parking Features
- Attached, Circular Driveway, Garage Faces Front, Garage, Garage Door Opener
- Garage Spaces
- 4
- School District
- Joseph Badger LSD - 7810
- View
- Rural, Trees/Woods
Listing Courtesy of: Jessica J Calleja, jessicajtherealtor@gmail.com With CENTURY 21 Lakeside Realty
Selling Office: Zamarelli Realty, LLC.Mortgage Calculator
The data relating to real estate for sale on this website comes in part from the Internet Data Exchange program of MLS Now and updated as of . Real estate listings held by brokerage firms other than Coldwell Banker Realty are marked with the Internet Data Exchange logo and detailed information about them includes the name of the listing broker(s).
IDX information is provided exclusively for consumers' personal, non-commercial use and may not be used for any purpose other than to identify prospective properties consumers may be interested in purchasing.
All information provided is deemed reliable but is not guaranteed and should be independently verified. © 2026 MLS Now. All Rights Reserved.