4312 Cobblestone Drive, Copley, OH 44321
- $519,900
- 4
- BD
- 4
- BA
- 3,109
- SqFt




- Sold Price
- $519,900
- List Price
- $519,900
- Status
- CLOSED
- Days on Market
- 68
- Closing Date
- Nov 25, 2025
- MLS#
- 5156432
- Subtype
- Residential
- Style
- Colonial
- Year Built
- 1999
- Bedrooms
- 4
- Bathrooms
- 4
- Full Baths
- 3
- Half Baths
- 1
- Living Area
- 3,109
- Acres
- 0.31
- Subdivision
- Cobblestones Of Copley
- Neighborhood
- Cobblestones Of Copley
- MLS Area Major
- Copley Twp
Property Description
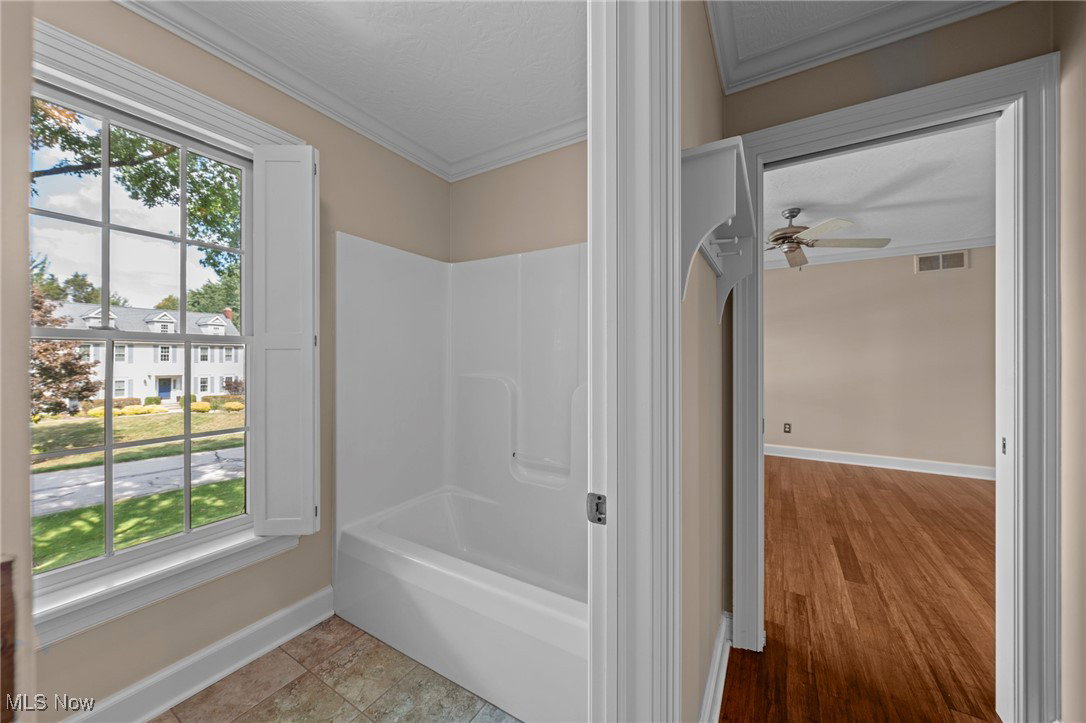
Nestled in the trees of the desirable Cobblestone community, this stunning brick colonial is full of timeless charm and quality craftsmanship. Perfect for the car enthusiast, this home offers an oversized three-car garage with nature stone floors. Inside, you’ll find beautiful wood floors flowing throughout, complemented by neutral paint to match any décor. Plantation shutters adorn every window, adding character and warmth. The main floor features a private office with glass pocket doors, a formal dining room , and an open-concept kitchen and living room. The kitchen boasts maple cabinetry, granite countertops, stainless steel appliances, and a large island perfect for gatherings. The living room is anchored by a cozy fireplace and a large picture window that fills the space with natural light. Upstairs, you’ll find four spacious bedrooms and three full baths. The primary suite includes a walk-in closet and a beautifully appointed bath with a walk-in shower. Crown molding accents every room—even the bathrooms. Outside, enjoy a quaint backyard with a charming garden path and a delightful playhouse equipped with power. This home combines elegance, comfort, and detail in every corner—ready to welcome you home.
Additional Information
- Interior Features
- Crown Molding, Kitchen Island, Open Floorplan
- Exterior Features
- Garden
- Taxes
- $8,942
- Property Description
- Colonial
- Appliances
- Built-In Oven, Cooktop, Refrigerator
- Heating
- Forced Air, Gas
- Air Conditioning
- Central Air
- Stories
- 2
- Levels
- Two
- Roof
- Asphalt
- Parking Features
- Attached, Garage
- Garage Spaces
- 3
- School District
- Revere LSD - 7712
Listing Courtesy of: Stephanie C Beeson, sbeeson@stoufferrealty.com With Berkshire Hathaway HomeServices Stouffer Realty
Selling Office: Berkshire Hathaway HomeServices Stouffer Realty.Mortgage Calculator
The data relating to real estate for sale on this website comes in part from the Internet Data Exchange program of MLS Now and updated as of . Real estate listings held by brokerage firms other than Coldwell Banker Realty are marked with the Internet Data Exchange logo and detailed information about them includes the name of the listing broker(s).
IDX information is provided exclusively for consumers' personal, non-commercial use and may not be used for any purpose other than to identify prospective properties consumers may be interested in purchasing.
All information provided is deemed reliable but is not guaranteed and should be independently verified. © 2026 MLS Now. All Rights Reserved.