775 Township Road 462, Sullivan, OH 44880
- $390,500
- 3
- BD
- 3
- BA
- 2,066
- SqFt




- Sold Price
- $390,500
- List Price
- $375,000
- Status
- CLOSED
- Days on Market
- 35
- Closing Date
- Oct 22, 2025
- MLS#
- 5157158
- Subtype
- Residential
- Style
- Ranch
- Year Built
- 2003
- Bedrooms
- 3
- Bathrooms
- 3
- Full Baths
- 2
- Half Baths
- 1
- Living Area
- 2,066
- Acres
- 5.01
- Subdivision
- Williams Tr
- Neighborhood
- Williams Tr
- MLS Area Major
- Troy Twp
Property Description
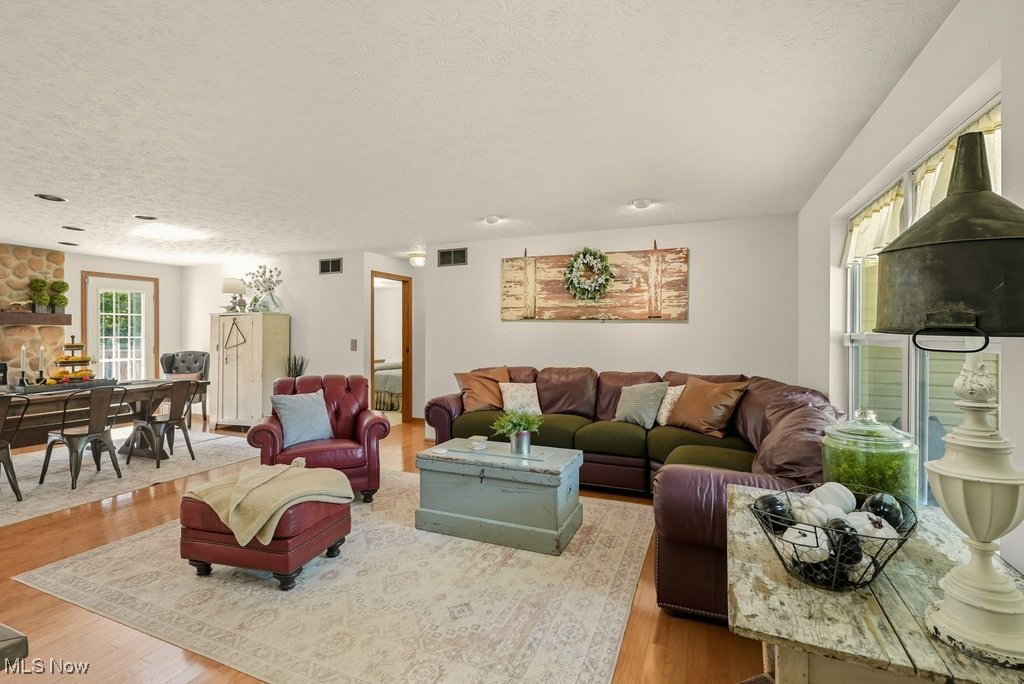
Escape to the perfect blend of comfort and country living with this beautiful ranch home on 5 scenic acres in Troy Township. Tucked away in a peaceful rural setting, this 3-bedroom, 2.5-bath beauty was built in 2003 and offers space, style, and plenty of room to enjoy the outdoors! As you enter the long driveway you will see how well this property is laid out with privacy being a top priority. The welcoming front porch is a great spot to relax after a long day! Step inside to find an inviting open floor plan with a spacious living area featuring a cozy wood-burning fireplace right next to the open dining area. Doors on either side of the fireplace lead to the amazing back deck overlooking the building and woods. Kitchen features beautiful oak cabinets, island, and stainless appliances with fridge and microwave new in the last year. Truly first floor living with laundry room off the kitchen and washer and dryer that stay with the home. The master suite offers a private retreat with full bath and sliders to the back with a little private porch area. There are 2 additional bedrooms and full bath on main floor. Continue down the steps to the partially finished basement that was just completed this year providing flexible space for a family room, hobby area, or future expansion. Plenty of storage space as well as a half bath complete the space. Outdoors, the property shines! Follow the private path through the woods to enjoy nature right in your own backyard. Car enthusiasts and outdoorsmen will love the storage options with an attached 2-car heated garage, plus an additional 32x26' oversized 2-car garage (built in 2012) for ATVs, boats, or a workshop, along with a convenient storage shed. Part of the yard also has an invisible dog fence. Whether you’re a nature lover, hobbyist, or just looking for peace and privacy, this property offers it all! Roof replaced 2017 Gutters, furnace, and AC 2023. OFFER DEADLINE SUNDAY 9/21 9 pm
Additional Information
- Interior Features
- Kitchen Island, Open Floorplan, Recessed Lighting, Natural Woodwork
- Taxes
- $2,980
- Property Description
- Ranch
- Appliances
- Dryer, Dishwasher, Microwave, Range, Refrigerator, Washer
- Heating
- Forced Air, Propane
- Air Conditioning
- Central Air
- Stories
- 1
- Levels
- One
- Roof
- Asphalt, Fiberglass
- Foundation
- Block
- Parking Features
- Attached, Detached, Electricity, Garage, Garage Door Opener, Heated Garage
- Garage Spaces
- 4
- School District
- Mapleton LSD - 304
- View
- Meadow, Panoramic, Trees/Woods
Listing Courtesy of: Angela M Sanderfer, AngSanderfer@gmail.com With RE/MAX Trends Realty
Selling Office: RE/MAX Showcase.Mortgage Calculator
The data relating to real estate for sale on this website comes in part from the Internet Data Exchange program of MLS Now and updated as of . Real estate listings held by brokerage firms other than Coldwell Banker Realty are marked with the Internet Data Exchange logo and detailed information about them includes the name of the listing broker(s).
IDX information is provided exclusively for consumers' personal, non-commercial use and may not be used for any purpose other than to identify prospective properties consumers may be interested in purchasing.
All information provided is deemed reliable but is not guaranteed and should be independently verified. © 2026 MLS Now. All Rights Reserved.