310 Heatherby Lane NE, Hartville, OH 44632
- $684,900
- 3
- BD
- 3
- BA
- 2,764
- SqFt







- Sold Price
- $684,900
- List Price
- $684,900
- Status
- CLOSED
- Days on Market
- 42
- Closing Date
- Oct 27, 2025
- MLS#
- 5156399
- Subtype
- Residential
- Style
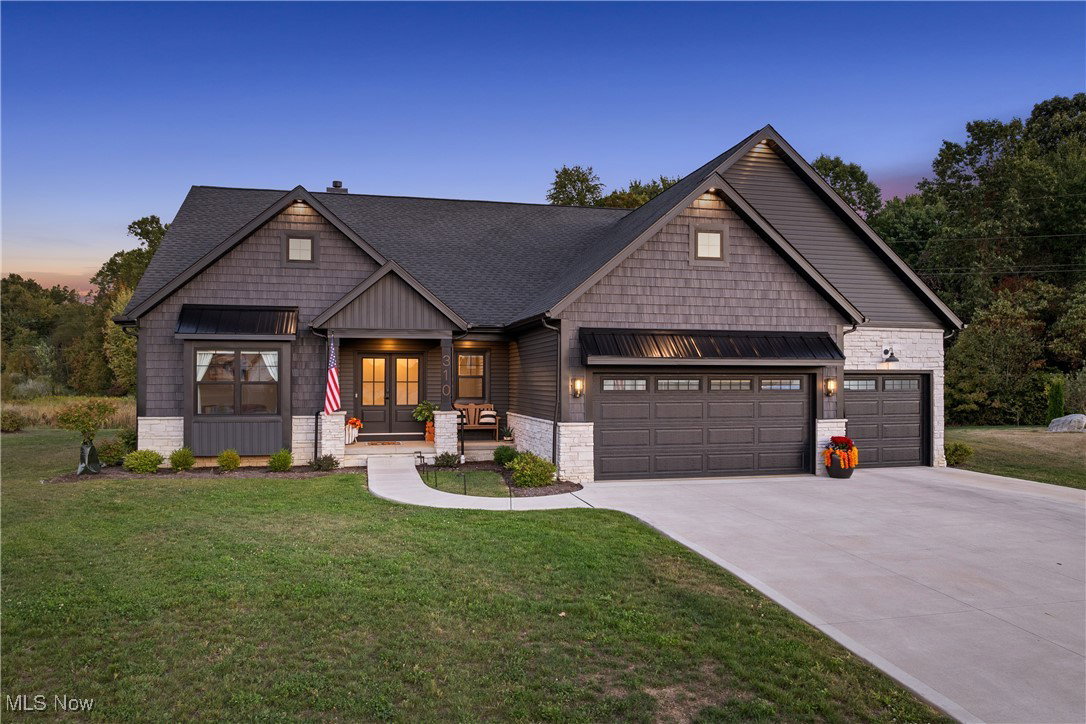
- Craftsman, Ranch
- Year Built
- 2023
- Bedrooms
- 3
- Bathrooms
- 3
- Full Baths
- 2
- Half Baths
- 1
- Living Area
- 2,764
- Acres
- 0.95
- Subdivision
- Danbury Glen
- Neighborhood
- Danbury Glen
- MLS Area Major
- Lake Twp
Property Description
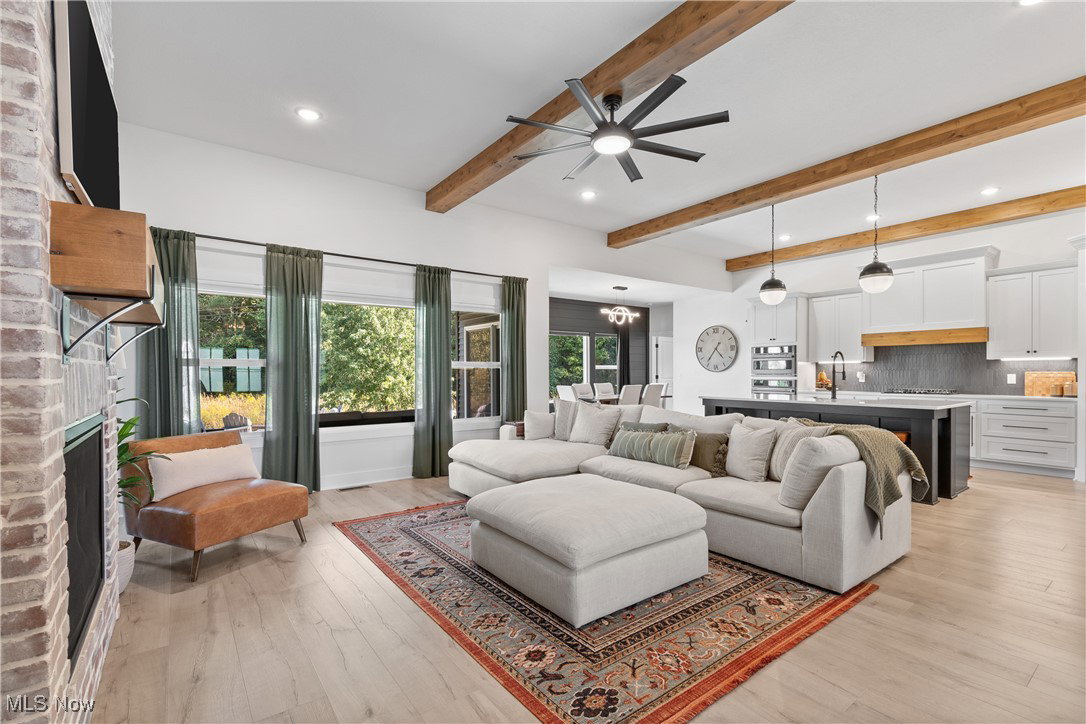
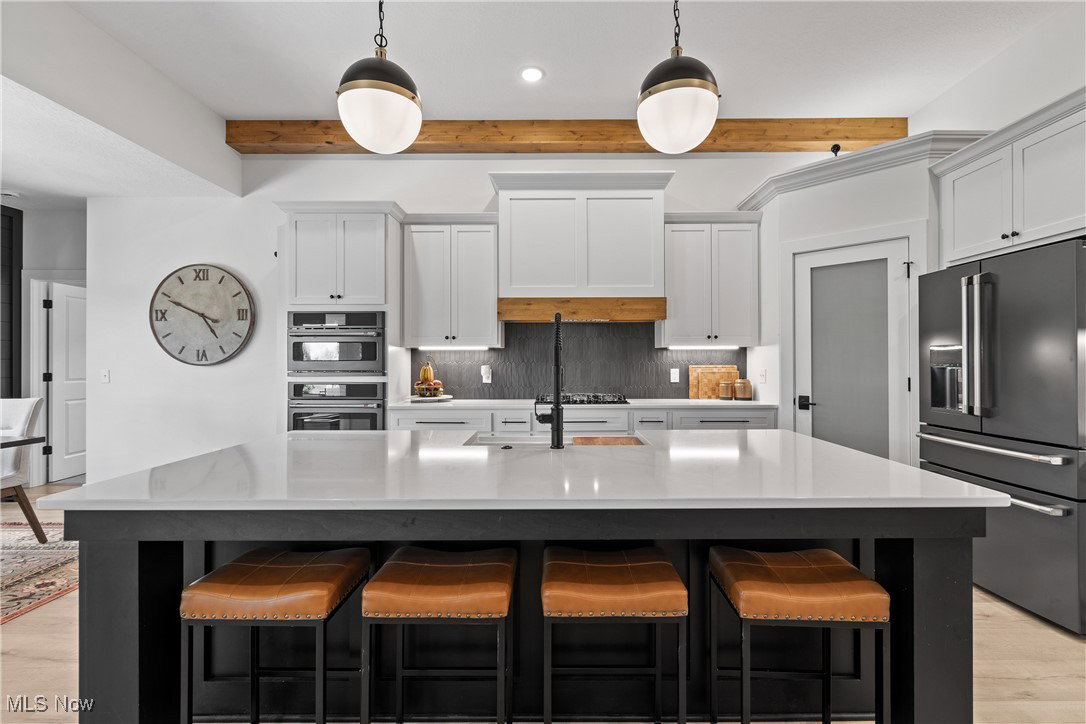
Welcome to your dream home in Danbury Glen Estates! Nestled on a private cul-de-sac and nearly an acre of land, this 2023 custom-built masterpiece by Grisez Homes blends modern design, comfort, and luxury living in the heart of Hartville. Step inside to an open-concept floor plan filled with natural light and thoughtful details. The main level showcases a spacious great room, gourmet kitchen with Cafe appliances, and a flexible office that can double as a sunroom—or be transformed into a 4th bedroom. The primary suite is a true retreat with a spa-like ensuite featuring a walk-in tiled shower, dual sink vanity, an oversized walk-in closet, and convenient access to the laundry room. The finished lower level is a showstopper with an expansive rec/game room, half bath, and plenty of room for a home gym or storage. Outdoors, enjoy your private backyard oasis with a covered porch, cozy patio, and stunning wooded views—perfect for peaceful evenings or entertaining friends. Living in Danbury Glen means more than just a home—it’s a lifestyle. Residents enjoy a clubhouse, heated pool, basketball court, stocked pond, and scenic walking paths. Plus, you’re just minutes from Quail Hollow State Park and part of the highly rated Lake Local Schools district. Don’t miss the rare opportunity to own one of Hartville’s finest homes—schedule your private tour today and experience the elegance, privacy, and community of Danbury Glen living! Special Financing Incentives available on this property from SIRVA Mortgage, ask listing agent for details.
Additional Information
- Interior Features
- Beamed Ceilings, Built-in Features, Ceiling Fan(s), Entrance Foyer, High Ceilings, Kitchen Island, Primary Downstairs, Open Floorplan, Pantry, Stone Counters, Recessed Lighting
- Exterior Features
- Lighting, Private Yard
- Taxes
- $8,542
- HOA Fee
- $1,400
- Property Description
- Craftsman, Ranch
- Appliances
- Built-In Oven, Cooktop, Dishwasher, Disposal, Humidifier, Microwave, Refrigerator, Water Softener
- Heating
- Forced Air, Fireplace(s), Gas
- Air Conditioning
- Central Air
- Stories
- 1
- Levels
- Two, One
- Roof
- Asphalt, Fiberglass, Metal
- Foundation
- Concrete Perimeter
- Parking Features
- Attached, Concrete, Drain, Garage Faces Front, Garage, Garage Door Opener, Paved, Storage, Water Available
- Garage Spaces
- 3
- School District
- Lake LSD Stark- 7606
- View
- Trees/Woods
Listing Courtesy of: Amy L Novak, anovak@cutlerhomes.com With Cutler Real Estate
Selling Office: EXP Realty, LLC..Mortgage Calculator
The data relating to real estate for sale on this website comes in part from the Internet Data Exchange program of MLS Now and updated as of . Real estate listings held by brokerage firms other than Coldwell Banker Realty are marked with the Internet Data Exchange logo and detailed information about them includes the name of the listing broker(s).
IDX information is provided exclusively for consumers' personal, non-commercial use and may not be used for any purpose other than to identify prospective properties consumers may be interested in purchasing.
All information provided is deemed reliable but is not guaranteed and should be independently verified. © 2026 MLS Now. All Rights Reserved.