6670 Arlington Drive, Westfield Center, OH 44251
- $412,500
- 5
- BD
- 4
- BA
- 4,048
- SqFt




- Sold Price
- $412,500
- List Price
- $449,900
- Status
- CLOSED
- Days on Market
- 55
- Closing Date
- Nov 06, 2025
- MLS#
- 5156309
- Subtype
- Residential
- Style
- Ranch
- Year Built
- 1987
- Bedrooms
- 5
- Bathrooms
- 4
- Full Baths
- 3
- Half Baths
- 1
- Living Area
- 4,048
- Acres
- 0.37
- Subdivision
- Heritage Heights
- Neighborhood
- Heritage Heights
- MLS Area Major
- Westfield Center Village
Property Description
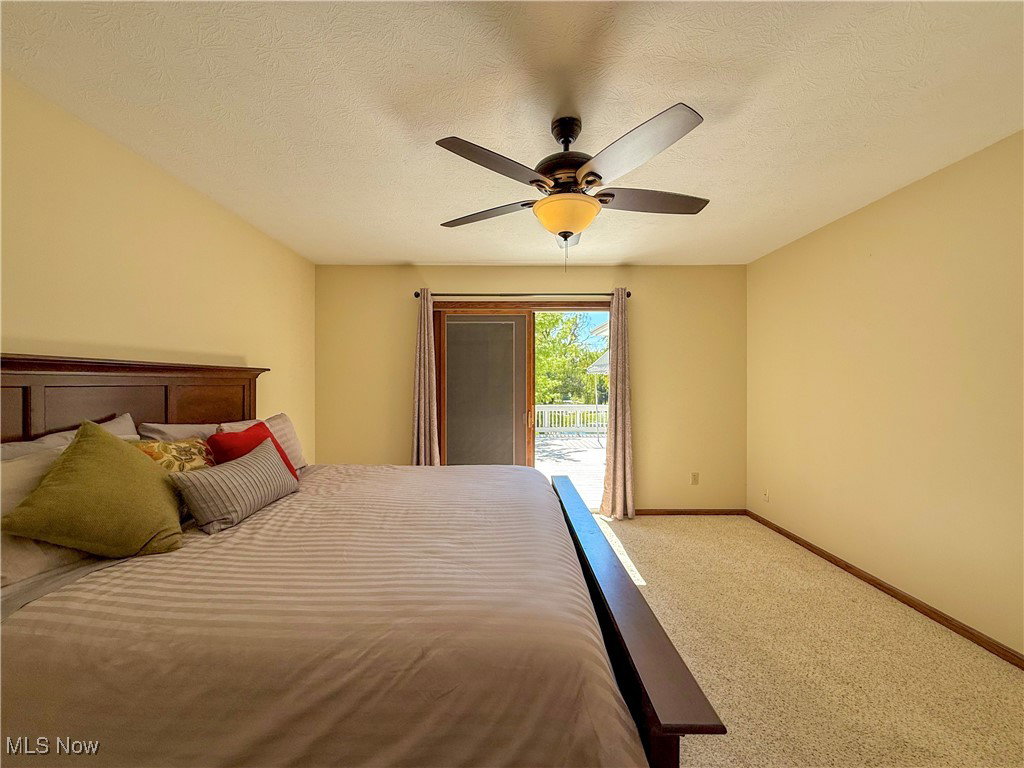
Over 4000 sq ft of finished living space in this impressive ranch in The Village of Westfield Center. This home is tucked on a scenic cul-de-sac lot with park-like views of a treed backyard and a neighboring lake with a fountain. Enjoy all the beauty without the upkeep. Step into a spacious foyer and discover thoughtful details at every turn. The step-down dining room features crown molding and opens to the vaulted great room, highlighted by a wall of windows and a cozy gas fireplace. The gourmet kitchen offers refinished hardwood floors, cherry cabinetry, granite counters, a breakfast bar, skylit dinette, and newer appliances. The popular split-bedroom layout includes a deluxe owner’s suite with deck access, built-ins, walk-in closets with organizers, and a spa-like bath with a jetted tub and separate shower. Two additional bedrooms a full bath, a half bath and a custom first-floor laundry with pantry, cabinets, and desk area complete the main level. The walkout lower level lives like its own home, featuring two bedrooms, a full bath, family room, full kitchen, brand new carpet, and abundant storage, perfect for multi-generational living or long-term guests. Outdoor living is just as inviting with a large upper deck and newer awning, a lower covered patio, and professionally updated landscaping, all with tranquil views. The oversized garage offers French doors to a 20x6 storage area, eliminating the need for a shed. Major updates include roof and skylights (2018), A/C (2019), hot water tank (2018), appliances (2017), main leve carpet (2017), lower level carpet (2025), hardwood floor refinishing (2021), deck awning (2019), landscaping (2020), and radon mitigation (2020). All in a desirable community near Westfield Country Club and Westfield Companies, this turnkey property is truly a rare find.
Additional Information
- Interior Features
- Beamed Ceilings, Breakfast Bar, Built-in Features, Cedar Closet(s), Ceiling Fan(s), Crown Molding, Eat-in Kitchen, Granite Counters, High Ceilings, His and Hers Closets, In-Law Floorplan, Multiple Closets, Recessed Lighting, Storage, Soaking Tub, Vaulted Ceiling(s), Walk-In Closet(s)
- Exterior Features
- Awning(s)
- Taxes
- $4,851
- Property Description
- Ranch
- Appliances
- Dryer, Dishwasher, Microwave, Range, Refrigerator, Washer
- Heating
- Forced Air
- Air Conditioning
- Central Air
- Stories
- 1
- Levels
- One
- Roof
- Asphalt, Fiberglass
- Parking Features
- Attached, Concrete, Garage, Garage Door Opener, Garage Faces Side, Storage
- Garage Spaces
- 2
- School District
- Cloverleaf LSD - 5204
- View
- Lake
Listing Courtesy of: Leslie D Burns, leslieburnsrealtor@gmail.com With M. C. Real Estate
Selling Office: M. C. Real Estate.Mortgage Calculator
The data relating to real estate for sale on this website comes in part from the Internet Data Exchange program of MLS Now and updated as of . Real estate listings held by brokerage firms other than Coldwell Banker Realty are marked with the Internet Data Exchange logo and detailed information about them includes the name of the listing broker(s).
IDX information is provided exclusively for consumers' personal, non-commercial use and may not be used for any purpose other than to identify prospective properties consumers may be interested in purchasing.
All information provided is deemed reliable but is not guaranteed and should be independently verified. © 2026 MLS Now. All Rights Reserved.