5704 McCartney Road, Sandusky, OH 44870
- $272,000
- 4
- BD
- 2
- BA
- 2,240
- SqFt




- Sold Price
- $272,000
- List Price
- $270,000
- Status
- CLOSED
- Days on Market
- 70
- Closing Date
- Nov 21, 2025
- MLS#
- 5154659
- Subtype
- Residential
- Style
- Ranch, Split Level
- Year Built
- 1978
- Bedrooms
- 4
- Bathrooms
- 2
- Full Baths
- 2
- Living Area
- 2,240
- Acres
- 0.46
- Subdivision
- Cold Crk Acres
- Neighborhood
- Cold Crk Acres
- MLS Area Major
- Sandusky
Property Description
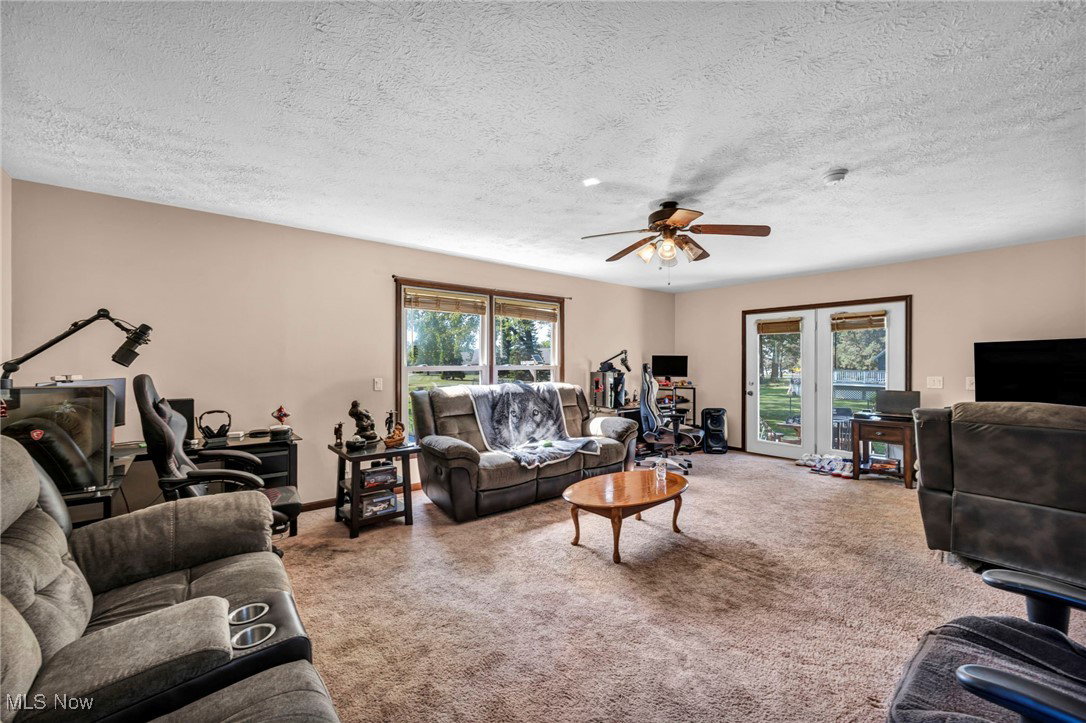
Welcome to 5704 McCartney Road, a beautifully maintained split-level residence located in the desirable Cold Creek Acres subdivision of Sandusky. Offering 4 bedrooms, 2 full baths, and over 2,200 square feet of finished living space, this home provides both comfort and functionality. Situated on nearly a half acre with a 100 x 200 lot, the property combines spacious interiors with inviting outdoor features perfect for gatherings, entertaining, and enjoying the proximity to Lake Erie. The main floor greets you with a bright entrance foyer and flows into a large family room highlighted by a cozy fireplace. A formal dining room with bamboo wood flooring and a spacious eat-in kitchen with ceramic tile, laminate counters, and plenty of cabinetry create the heart of the home. Three bedrooms and a full bath are conveniently located on this level. The lower level offers even more living flexibility with a recreation room with a second fireplace, an oversized fourth bedroom with walk-in closet, full bath, laundry area, and utility room, plus a bonus space that could easily serve as a guest suite or private living quarters. Outdoors, enjoy permanent horseshoe pits, a cement fire pit with built-in seating, and a landscaped backyard ideal for entertaining. The home is just a short 5–10 minute walk to the lake, making it a prime location for those who appreciate outdoor living. Updates include efficient HVAC, newer energy-efficient appliances, lighting, and four ceiling fans along with an attic fan set to be replaced in September 2025. Additional features include central air, forced air gas heating, an attached two-car garage with opener, concrete driveway, patio, and block foundation with full finished basement. Sandusky City School District, curbs, sidewalks, and streetlights add convenience. Taxes are affordable at $2,771 (2024). This move-in ready home is available for a quick sale!! Must See!!
Additional Information
- Interior Features
- Ceiling Fan(s), Entrance Foyer, Eat-in Kitchen, High Ceilings, Laminate Counters, Primary Downstairs, Open Floorplan, Walk-In Closet(s)
- Exterior Features
- Fire Pit
- Taxes
- $2,771
- Property Description
- Ranch, Split Level
- Appliances
- Dryer, Dishwasher, Disposal, Microwave, Range, Refrigerator, Washer
- Heating
- Forced Air, Fireplace(s), Gas
- Air Conditioning
- Attic Fan, Central Air, Ceiling Fan(s)
- Stories
- 1
- Levels
- One, Two, Multi/Split
- Roof
- Asphalt, Shingle
- Foundation
- Block
- Parking Features
- Attached, Concrete, Direct Access, Driveway, Electricity, Garage Faces Front, Garage, Garage Door Opener, Paved, On Street
- Garage Spaces
- 2
- School District
- Sandusky CSD - 2206
- View
- City Lights, City, Neighborhood
Listing Courtesy of: Majdey Taye, TheTayeGroup@gmail.com With RE/MAX Transitions
Selling Office: RE/MAX Transitions.Mortgage Calculator
The data relating to real estate for sale on this website comes in part from the Internet Data Exchange program of MLS Now and updated as of . Real estate listings held by brokerage firms other than Coldwell Banker Realty are marked with the Internet Data Exchange logo and detailed information about them includes the name of the listing broker(s).
IDX information is provided exclusively for consumers' personal, non-commercial use and may not be used for any purpose other than to identify prospective properties consumers may be interested in purchasing.
All information provided is deemed reliable but is not guaranteed and should be independently verified. © 2026 MLS Now. All Rights Reserved.