10628 Devonshire Drive, North Royalton, OH 44133
- $1,280,000
- 4
- BD
- 5
- BA
- 6,576
- SqFt




- Sold Price
- $1,280,000
- List Price
- $1,280,000
- Status
- CLOSED
- Days on Market
- 52
- Closing Date
- Nov 03, 2025
- MLS#
- 5156379
- Subtype
- Residential
- Style
- Traditional
- Year Built
- 2015
- Bedrooms
- 4
- Bathrooms
- 5
- Full Baths
- 4
- Half Baths
- 1
- Living Area
- 6,576
- Acres
- 0.92
- Subdivision
- Devonshire Sub
- Neighborhood
- Devonshire Sub
- MLS Area Major
- North Royalton
Property Description
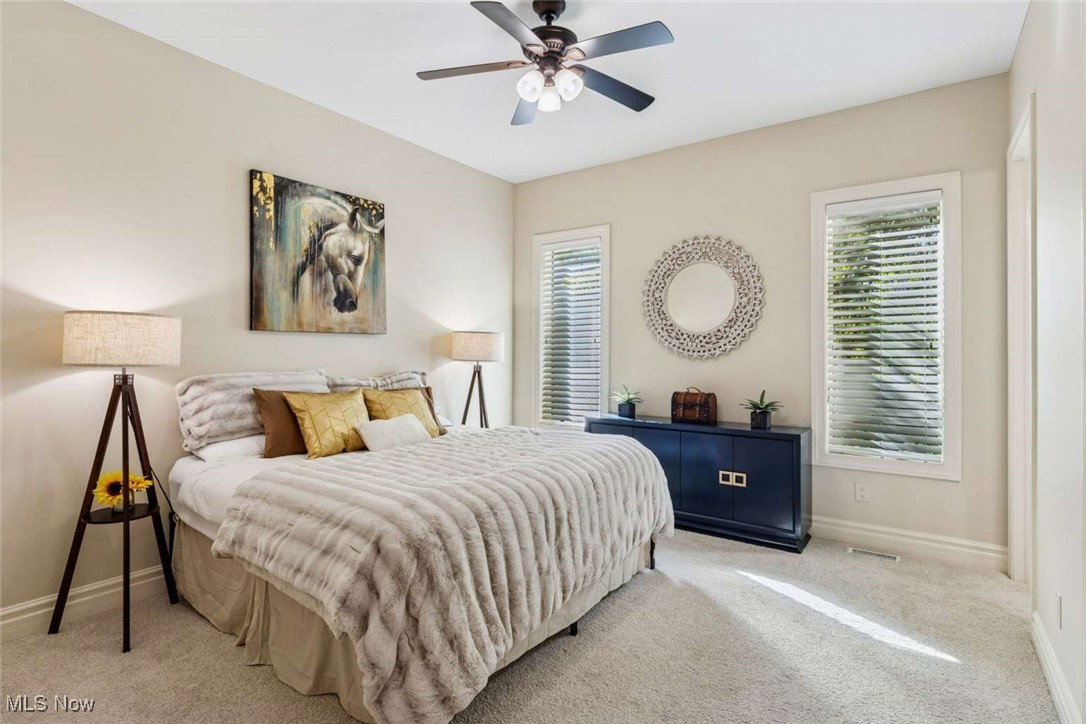
Step into a lifestyle where every day feels like a retreat. This custom newer built & fully updated 6,576 square foot luxury residence is nestled on a park like ~1 acre lot. Inside, soaring 14’ box beam ceilings, 10’ windows, 8’ doors, designer lighting and custom woodworking create a masterpiece of design. The kitchen is a culinary dream with a 10’ granite island, high end appliances, gas range & walk in pantry. The living room features 14’ tall box beam ceilings & 10’ windows. The private outdoor veranda features its own fireplace & commercial built in grill area. For the professional, the large executive office features insulated walls, 15’ vaulted ceilings & 8’ windows. All four king-sized bedrooms have walk-in closets, three are en-suites. The primary bedroom is a private sanctuary of its own, boasting 15’ vaulted ceilings, 10’ windows, an oversized freestanding tub, a 10’ vanity, luxurious shower, and a large walk-in closet. The huge lower level is a true escape, embodying a boutique hotel vibe with an elevated lounge which includes a full bar with a built-in double-tap kegerator & a wine room for private tastings. The theater area features tiered seating and upper-level bar that overlooks the built in 83” TV and fireplace. For wellness & recreation, you'll find a dedicated home gym with infrared sauna. The lower level also includes a second primary-sized wing with a custom-tiled, double-headed shower. A large open area complete with laser lights can be used as a dance floor or is perfect for a pool table & game area. An additional flex bonus room with its own fireplace offers endless possibilities such as a studio, 2nd office, or playroom. The home features a long driveway to its spacious 3 ½ car garage and smart features like voice-controlled lighting, irrigation system, multi-room audio & security system. Centrally located between I-77 & I-71, just 20 minutes from d-town & the airport, and minutes from local wineries, breweries, bike trails & great schools.
Additional Information
- Interior Features
- Soaking Tub, Central Vacuum
- Taxes
- $14,267
- Property Description
- Traditional
- Appliances
- Dishwasher, Microwave, Range, Refrigerator
- Heating
- Forced Air, Gas
- Air Conditioning
- Central Air
- Stories
- 1
- Levels
- One
- Roof
- Shingle
- Foundation
- Block
- Parking Features
- Attached, Garage
- Garage Spaces
- 4
- School District
- North Royalton CSD - 1821
Listing Courtesy of: Scott A Marvin, teamresultsohio@gmail.com With Team Results Realty
Selling Office: Keller Williams Elevate.Mortgage Calculator
The data relating to real estate for sale on this website comes in part from the Internet Data Exchange program of MLS Now and updated as of . Real estate listings held by brokerage firms other than Coldwell Banker Realty are marked with the Internet Data Exchange logo and detailed information about them includes the name of the listing broker(s).
IDX information is provided exclusively for consumers' personal, non-commercial use and may not be used for any purpose other than to identify prospective properties consumers may be interested in purchasing.
All information provided is deemed reliable but is not guaranteed and should be independently verified. © 2026 MLS Now. All Rights Reserved.