2635 Eaton Road, University Heights, OH 44118
- $353,000
- 4
- BD
- 3
- BA
- 2,544
- SqFt




- Sold Price
- $353,000
- List Price
- $359,000
- Status
- CLOSED
- Days on Market
- 56
- Closing Date
- Oct 28, 2025
- MLS#
- 5155601
- Subtype
- Residential
- Style
- Colonial
- Year Built
- 1931
- Bedrooms
- 4
- Bathrooms
- 3
- Full Baths
- 2
- Half Baths
- 1
- Living Area
- 2,544
- Acres
- 0.21
- Subdivision
- Blatz Pkwy
- Neighborhood
- Blatz Pkwy
- MLS Area Major
- University Heights
Property Description
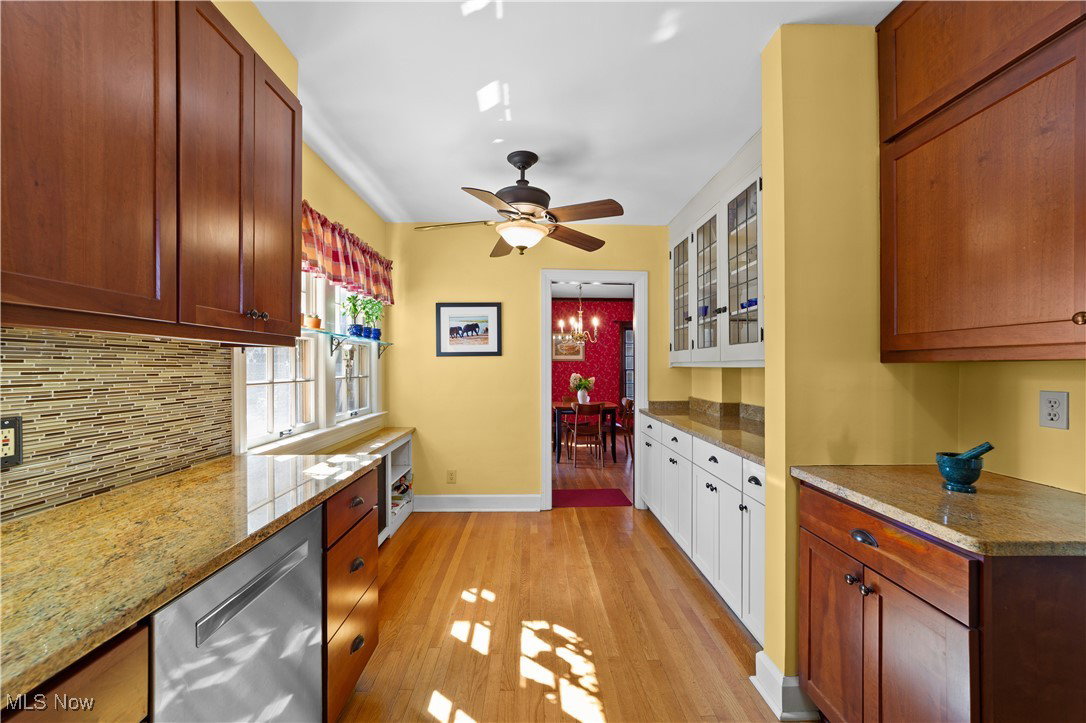
Welcome to this charming brick colonial in the heart of University Heights! With 4 bedrooms and 2.5 bathrooms, this home is full of warmth and character while offering the updates needed for today's comforts and wants. The bedrooms are all of ample size, giving everyone comfortable personal space. The bright and spacious eat-in kitchen has plenty of counter space and storage, blending 1930s leaded glass shelving with modern touches like granite countertops and an induction stove. Hardwood floors and beautiful woodwork run throughout the home, creating a cozy backdrop for everyday living. The living room features a wood-burning fireplace, and the primary bedroom even has its own gas fireplace. You will love the easy connection to the outdoors—a three-season room opens to a bluestone patio and a private, fully fenced backyard filled with perennials that attract butterflies. A second-floor porch with turf adds another fun space to enjoy. Downstairs, the finished basement includes a family room with a media alcove, perfect for movie nights. An oversized 2.5-car garage provides plenty of space for cars, bikes, and storage. Recent updates give peace of mind, including a younger roof, newer hot water tank, and a brand-new electrical panel and main service. The location can’t be beat—you can walk to On the Rise Bakery, explore the Shaker Lakes, and are just minutes from the Van Aken Market District and Lee Road shops and restaurants. This is a wonderful home in a welcoming neighborhood that’s ready for its next chapter!
Additional Information
- Interior Features
- Built-in Features, Ceiling Fan(s), Crown Molding, Entrance Foyer, Eat-in Kitchen, Granite Counters, Natural Woodwork
- Exterior Features
- Garden
- Taxes
- $8,503
- Property Description
- Colonial
- Appliances
- Dryer, Dishwasher, Range, Refrigerator, Washer
- Heating
- Gas, Hot Water, Steam
- Air Conditioning
- Ceiling Fan(s), Window Unit(s)
- Levels
- Three Or More
- Roof
- Asphalt
- Parking Features
- Detached, Garage
- Garage Spaces
- 2
- School District
- Cleveland Hts-Univer - 1810
Listing Courtesy of: Sam Zimmer, samzimmer@kw.com With Keller Williams Greater Metropolitan
Selling Office: Keller Williams Greater Metropolitan.Mortgage Calculator
The data relating to real estate for sale on this website comes in part from the Internet Data Exchange program of MLS Now and updated as of . Real estate listings held by brokerage firms other than Coldwell Banker Realty are marked with the Internet Data Exchange logo and detailed information about them includes the name of the listing broker(s).
IDX information is provided exclusively for consumers' personal, non-commercial use and may not be used for any purpose other than to identify prospective properties consumers may be interested in purchasing.
All information provided is deemed reliable but is not guaranteed and should be independently verified. © 2026 MLS Now. All Rights Reserved.