Share this with your friends


+1(614)983-3277
Coldwell Banker Realty
11231 Hampton Bay Lane, Concord, OH 44077
- $257,500
- 3
- BD
- 2
- BA
- 1,525
- SqFt




- Sold Price
- $257,500
- List Price
- $250,000
- Status
- CLOSED
- Days on Market
- 43
- Closing Date
- Oct 24, 2025
- MLS#
- 5156167
- Subtype
- Residential
- Style
- Bungalow, Cape Cod, Conventional
- Year Built
- 1996
- Bedrooms
- 3
- Bathrooms
- 2
- Full Baths
- 2
- Living Area
- 1,525
- Subdivision
- Hampton Bay
- Neighborhood
- Hampton Bay
- MLS Area Major
- Concord Twp
Property Description
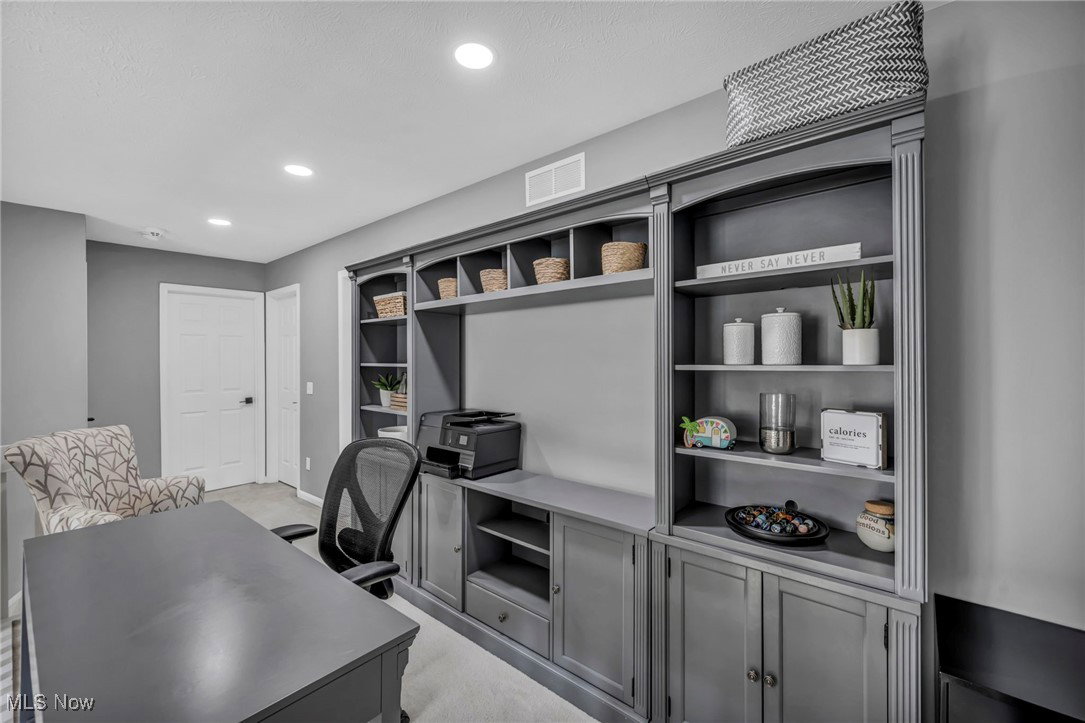
Adorable End-unit Cape with patio with lush landscaping to add to your privacy. Vaulted great room with fireplace and views from the upper loft bring in tons of natural light. Flexible floorplan features an eat-in area off the kitchen, a new custom built-in pantry, and a breakfast bar and tons of counter and cabinets. Rear room offers options for a den, dining, or flex space—with a slider leading directly to the patio. First-floor owner’s suite includes a massive walk-in closet with custom organizers and private full bath. The convenient laundry room with added cabinetry off the garage finishes the first floor. Upstairs offers 2 bedrooms, a full bath, finished storage, and with the massive upper bedroom having extra space for /work/sleep/play/ —anything goes! Exceptional use of space throughout with abundant storage. Updates include: some flooring * built-in closet systems * newer furnace & AC * new gas logs for fireplace * updated paint & palette * hot water tank * window treatments/blinds * custom carpentry * fixtures * faucets * hardware * and more. Truly move-in ready with charm, thoughtful updates, and space at every turn.
Additional Information
- Interior Features
- Breakfast Bar, Ceiling Fan(s), Chandelier, Eat-in Kitchen, High Ceilings, Primary Downstairs, Vaulted Ceiling(s), Walk-In Closet(s)
- Taxes
- $2,815
- Pets Allowed
- Breed Restrictions, Cats OK, Dogs OK, Number Limit
- Pets
- Breed Restrictions, Cats OK, Dogs OK, Number Limit
- Property Description
- Bungalow, Cape Cod, Conventional
- Appliances
- Dishwasher, Microwave, Refrigerator
- Heating
- Forced Air
- Air Conditioning
- Central Air
- Stories
- 2
- Levels
- Two
- Roof
- Asphalt, Fiberglass
- Foundation
- Slab
- Parking Features
- Attached, Direct Access, Garage
- Garage Spaces
- 2
- School District
- Riverside LSD Lake- 4306
Listing Courtesy of: Shannon R Gerome, shannongeromerealtor@gmail.com With Keller Williams Greater Cleveland Northeast
Selling Office: RE/MAX Results.Mortgage Calculator
The data relating to real estate for sale on this website comes in part from the Internet Data Exchange program of MLS Now and updated as of . Real estate listings held by brokerage firms other than Coldwell Banker Realty are marked with the Internet Data Exchange logo and detailed information about them includes the name of the listing broker(s).
IDX information is provided exclusively for consumers' personal, non-commercial use and may not be used for any purpose other than to identify prospective properties consumers may be interested in purchasing.
All information provided is deemed reliable but is not guaranteed and should be independently verified. © 2026 MLS Now. All Rights Reserved.