7616 Zurich Drive, Millersburg, OH 44654
- $335,000
- 3
- BD
- 2
- BA
- 1,790
- SqFt




- Sold Price
- $335,000
- List Price
- $343,000
- Status
- CLOSED
- Days on Market
- 47
- Closing Date
- Oct 28, 2025
- MLS#
- 5156060
- Subtype
- Residential
- Style
- Ranch
- Year Built
- 1994
- Bedrooms
- 3
- Bathrooms
- 2
- Full Baths
- 2
- Living Area
- 1,790
- Acres
- 1.24
- Subdivision
- Lake Buckhorn Sub Map #3
- Neighborhood
- Lake Buckhorn Sub Map #3
- MLS Area Major
- Mechanic Twp
Property Description
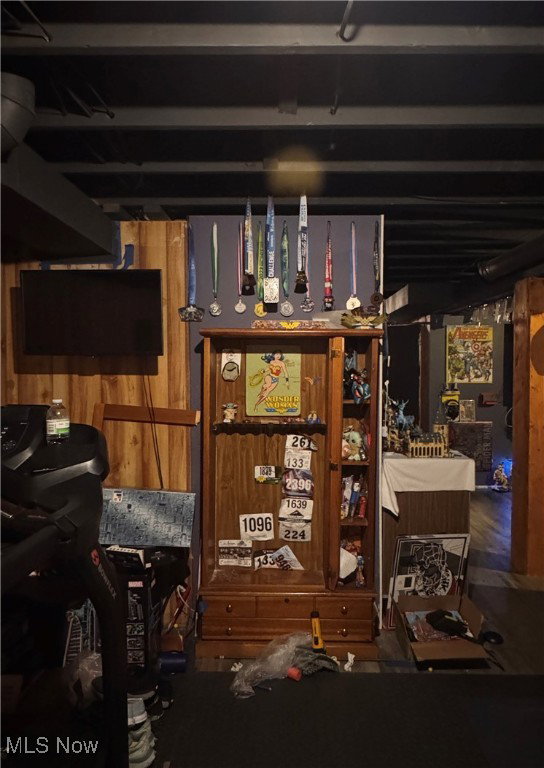
Step into your dream haven at Lake Buckhorn! This 3-bedroom, 2-bathroom ranch is perched on 1.24 acres of pure bliss near the North Gate. A circular concrete drive escorts you to a 3-car attached heated garage, while the front patio and cozy covered porch welcome you in style. The kitchen and dining area is sure to impress. Kitchen counter bar is large enough for gatherings or baking cookies. All kitchen appliances will stay for the new owner. Oversized living room with corner wood burner, adding a little extra coziness for the winter months. Windows are deep, little extra space for house plants. Pool table will stay. Retreat to your owner's suite featuring skylight, boasting a walk-in closet and a spa-like bathroom with a soak-in tub, oversized walk-in shower, double vanity and laundry shoot. The first floor wraps up with two more bedrooms and a full bath. But wait, there's more! Descend into the basement paradise, featuring a home theater with 6 reclining seats, surround sound that lets you feel the action, a projector, screen, and those awesome recliners—all yours for endless movie nights. The soundproof door ensures the action stays inside! Half of the basement is the family room, complete with a secret closet for extra intrigue. The laundry room, with a washer and dryer (less than 3 years old), comes with a sink and counter space for “endless fun” of folding laundry. A utility/storage room completes this fun basement. The backyard fun continues with a treehouse and a private patio. Enjoy the amenities of Lake Buckhorn, including swimming, fishing and water sports. Welcome to your personal paradise!
Additional Information
- Interior Features
- Kitchen Island, Open Floorplan, Sound System, Walk-In Closet(s), Wired for Sound
- Taxes
- $2,784
- HOA Fee
- $1,065
- Property Description
- Ranch
- Appliances
- Dryer, Dishwasher, Range, Refrigerator, Washer
- Heating
- Forced Air, Propane, Wood
- Air Conditioning
- Central Air
- Stories
- 1
- Levels
- One
- Roof
- Shingle
- Parking Features
- Attached, Circular Driveway, Concrete, Driveway, Garage Faces Front, Garage, Garage Door Opener, Heated Garage
- Garage Spaces
- 3
- School District
- West Holmes LSD - 3802
Listing Courtesy of: Tina A Owens, Tina@OwensRealEstateFirm.com With Owens Real Estate Firm, Inc.
Selling Office: Kaufman Realty & Auction, LLC..Mortgage Calculator
The data relating to real estate for sale on this website comes in part from the Internet Data Exchange program of MLS Now and updated as of . Real estate listings held by brokerage firms other than Coldwell Banker Realty are marked with the Internet Data Exchange logo and detailed information about them includes the name of the listing broker(s).
IDX information is provided exclusively for consumers' personal, non-commercial use and may not be used for any purpose other than to identify prospective properties consumers may be interested in purchasing.
All information provided is deemed reliable but is not guaranteed and should be independently verified. © 2026 MLS Now. All Rights Reserved.