Share this with your friends


+1(614)983-3277
Coldwell Banker Realty
5680 Canyon Ridge Drive, Perry, OH 44077
- $457,000
- 5
- BD
- 3
- BA
- 3,740
- SqFt






- Sold Price
- $457,000
- List Price
- $489,000
- Status
- CLOSED
- MLS#
- 5155523
- Bedrooms
- 5
- Bathrooms
- 3
- Full Baths
- 3
- Living Area
- 3,740
- Lot Size (Acres)
- 0.55
- Style
- Colonial
- Year Built
- 1994
Property Description
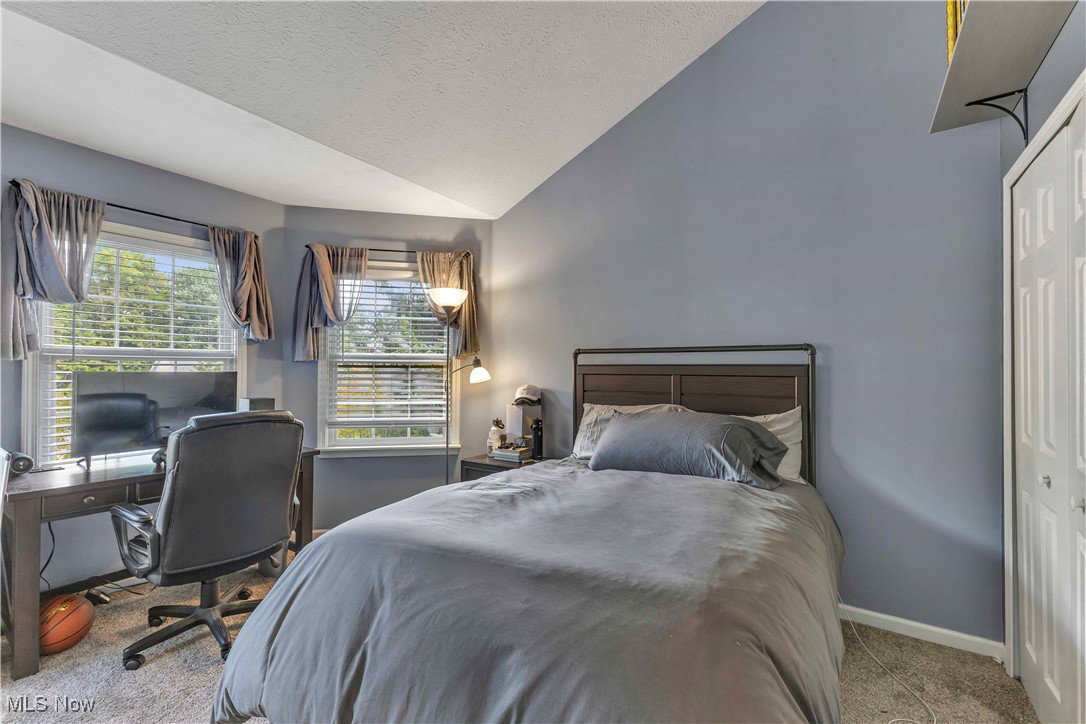
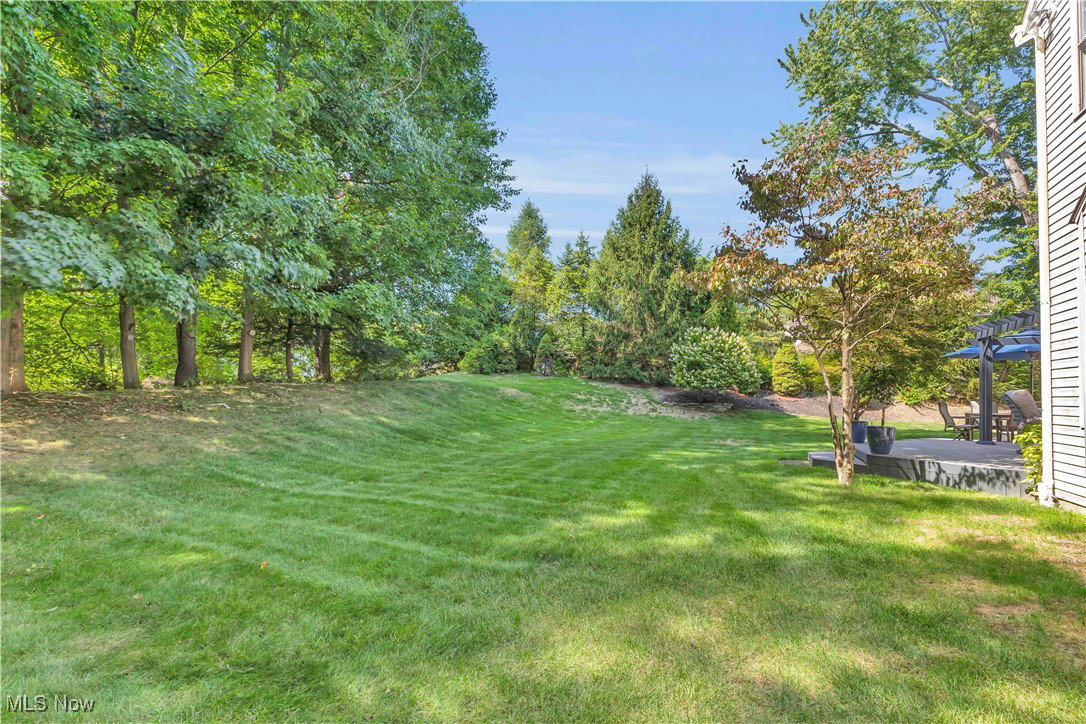
Welcome to this stunning home located in one of Perry’s most desirable neighborhoods, celebrated for its excellent school system. Upon your arrival you will be welcomed by the inviting wrap around porch, well-manicured landscaping and the character of this home. Offering over 3,100 square feet of beautifully designed living space, this residence combines comfort, convenience, and style. The spacious floor plan features a flexible first-floor office/den that can easily serve as a 5th bedroom or in-law suite, along with a convenient first-floor laundry. Upstairs, retreat to the huge master suite with elegant French doors, vaulted ceilings, private ensuite with an expansive double vanity, soaking jet tub and shower, creating a private sanctuary to unwind at the end of the day. Freshly painted throughout, the home feels crisp and inviting. The family room boasts a vented gas fireplace perfect for cozy winter evenings, while the kitchen shines with new appliances and beautiful finishes throughout. The basement offers additional space with endless possibilities! Step outside and enjoy the two tier, low maintenance, Trex deck and stamped concrete patio, ideal for hosting gatherings, barbecues, or simply relaxing outdoors. New Roof Grade 4 Shingle 2025, HVAC 2022, All Appliances 2023, Hot Water Tank 2023, New Shake Siding 2025, LVP Flooring 2021, Carpet 2022, and MORE! Do not wait to schedule your showing!
Additional Information
- Area
- Perry Twp
- Garage Spaces
- 2
- School District
- Perry LSD Lake- 4307
Listing Courtesy of: April Kolodka, SoldWithAprilK@gmail.com With EXP Realty, LLC.
Selling Office: Homease Real Estate Co., LLC.Mortgage Calculator
The data relating to real estate for sale on this website comes in part from the Internet Data Exchange program of MLS Now and updated as of . Real estate listings held by brokerage firms other than Coldwell Banker Realty are marked with the Internet Data Exchange logo and detailed information about them includes the name of the listing broker(s).
IDX information is provided exclusively for consumers' personal, non-commercial use and may not be used for any purpose other than to identify prospective properties consumers may be interested in purchasing.
All information provided is deemed reliable but is not guaranteed and should be independently verified. © 2026 MLS Now. All Rights Reserved.