1009 Oak Tree Road, Akron, OH 44320
- $272,500
- 3
- BD
- 2
- BA
- 2,736
- SqFt




- Sold Price
- $272,500
- List Price
- $279,900
- Status
- CLOSED
- Days on Market
- 75
- Closing Date
- Nov 25, 2025
- MLS#
- 5155975
- Subtype
- Residential
- Style
- Ranch
- Year Built
- 1980
- Bedrooms
- 3
- Bathrooms
- 2
- Full Baths
- 2
- Living Area
- 2,736
- Acres
- 0.69
- Subdivision
- White Pond Village
- Neighborhood
- White Pond Village
- MLS Area Major
- Copley Twp
Property Description
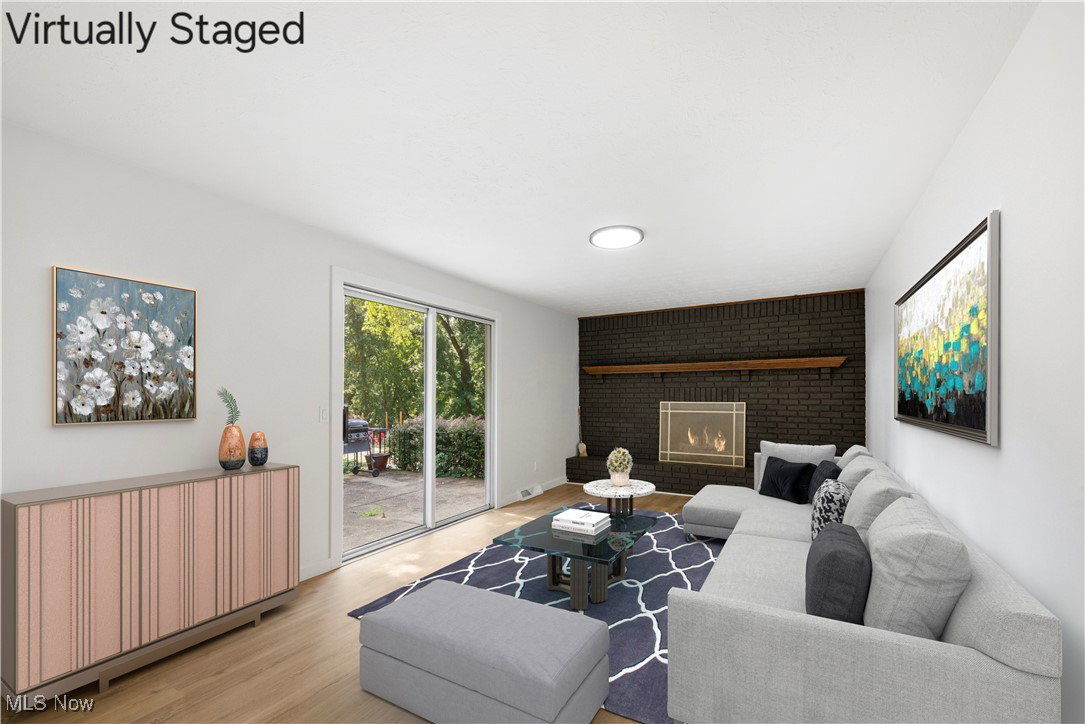
Welcome to this beautifully updated 3-bedroom, 2-full bath Ranch located in the desirable Copley-Fairlawn School District in Akron, Ohio! Nestled on a spacious lot at the end of a private dead-end street with a cul-de-sac, this home offers exceptional curb appeal and the perfect blend of privacy and convenience. Step inside to an inviting open-concept floor plan featuring fresh paint and new flooring throughout. The heart of the home is the fully updated kitchen, complete with quartz countertops, soft-close cabinetry, stainless steel appliances, and modern finishes that make it a dream for both cooking and entertaining. The owner’s suite is a true retreat, offering a private, remodeled full bath and ample closet space. Two additional bedrooms share a second beautifully updated full bathroom, providing comfort and functionality for the whole family. Enjoy cozy evenings by the floor-to-ceiling brick fireplace in the second living area. The finished basement offers additional living space with endless possibilities—media room, game room, or home office. Step outside to a back patio perfect for outdoor dining and entertaining, overlooking the generous yard ideal for pets, play, or gardening. The home also features a new roof (2024), hot water tank (2019), and an attached 2-car garage. Conveniently located near shopping, dining, highway access, and area recreation, this move-in-ready gem offers the best of suburban living with modern updates throughout. Don’t miss your chance to call this one home! Some Photos have been Virtually Staged for Imaginative assistance.
Additional Information
- Interior Features
- Open Floorplan
- Taxes
- $4,765
- Property Description
- Ranch
- Appliances
- Dryer, Dishwasher, Range, Refrigerator, Washer
- Heating
- Forced Air, Fireplace(s), Gas
- Air Conditioning
- Central Air
- Stories
- 1
- Levels
- One
- Roof
- Asphalt, Fiberglass, Shingle
- Parking Features
- Attached, Driveway, Garage
- Garage Spaces
- 2
- School District
- Copley-Fairlawn CSD - 7703
Listing Courtesy of: Mike Karl, mikekarlrealtor@gmail.com With Coldwell Banker Schmidt Realty
Selling Office: Russell Real Estate Services.Mortgage Calculator
The data relating to real estate for sale on this website comes in part from the Internet Data Exchange program of MLS Now and updated as of . Real estate listings held by brokerage firms other than Coldwell Banker Realty are marked with the Internet Data Exchange logo and detailed information about them includes the name of the listing broker(s).
IDX information is provided exclusively for consumers' personal, non-commercial use and may not be used for any purpose other than to identify prospective properties consumers may be interested in purchasing.
All information provided is deemed reliable but is not guaranteed and should be independently verified. © 2026 MLS Now. All Rights Reserved.