660 Elmwood Point, Aurora, OH 44202
- $405,000
- 3
- BD
- 3
- BA




- Sold Price
- $405,000
- List Price
- $395,000
- Status
- CLOSED
- Days on Market
- 53
- Closing Date
- Nov 03, 2025
- MLS#
- 5155218
- Subtype
- Residential
- Style
- Ranch
- Year Built
- 2000
- Bedrooms
- 3
- Bathrooms
- 3
- Full Baths
- 3
- Subdivision
- Aurora Condo
- Neighborhood
- Aurora Condo
- MLS Area Major
- Aurora
Property Description
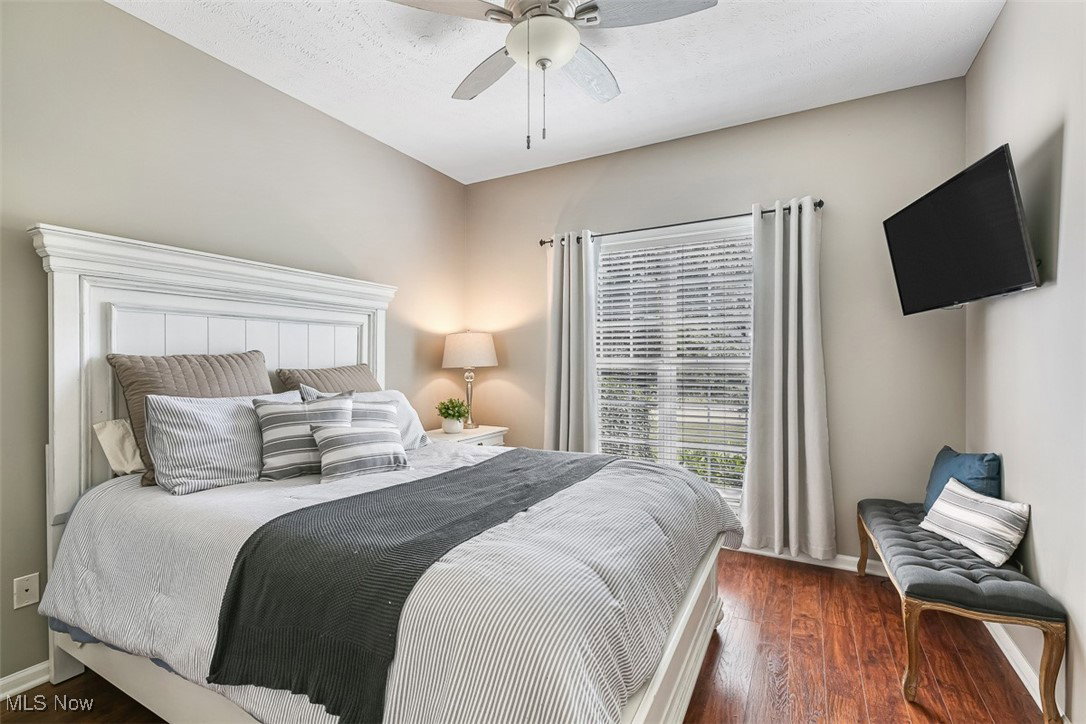
Totally updated three-bedroom, three-full-bath ranch condo with walk-out basement in the desirable Reserves of Aurora. This meticulously renovated condo features high-quality components and is move-in ready! Throughout, you'll find gleaming wood laminate flooring and soaring ceilings, creating a spacious and inviting atmosphere. The open foyer leads to a large great room with a stunning cathedral ceiling and two skylights that fill the space with natural light. A gas fireplace with a sleek feature wall anchors the room, adding warmth and style. Adjacent to the second bedroom is an upgraded full bath and a dedicated office with elegant French doors. The white kitchen is a perfect blend of form and function, offering ample cabinet and counter space, granite countertops, and a chic subway tile backsplash. It includes a pantry, eating bar, and all stainless steel appliances, including a double oven. The generous eating area, accented by a wood panel wall, provides access to the deck—ideal for outdoor entertaining. The laundry room is conveniently located on the first floor. The primary suite features a spacious bedroom with a vaulted ceiling, updated private bath with heated floor and walk in closet, creating a luxurious retreat. The fully finished walkout basement adds tremendous additional living space. It boasts a large recreation room with direct access to a patio, a third bedroom with double windows, and another beautifully updated full bath. A versatile bonus room is perfect for a second office, guest bedroom, or workout space. Ring doorbell camera, Nest Smart Thermostat, and smart light/fan switches in Great Room and Primary Bedroom. Enjoy the best of low-maintenance, comfortable living just minutes from the neighborhood pool and clubhouse. This lovingly updated condo truly has it all and is ready for its new owner!
Additional Information
- Interior Features
- Ceiling Fan(s), Cathedral Ceiling(s), Entrance Foyer, Eat-in Kitchen, Granite Counters, High Ceilings, Open Floorplan, Walk-In Closet(s)
- Taxes
- $4,786
- HOA Fee
- $326
- Pets Allowed
- Yes
- Pets
- Yes
- Property Description
- Ranch
- Appliances
- Dishwasher, Disposal, Microwave, Range, Refrigerator
- Heating
- Forced Air, Gas
- Air Conditioning
- Central Air, Electric
- Stories
- 1
- Levels
- One
- Roof
- Asphalt, Fiberglass
- Parking Features
- Attached, Electricity, Garage, Garage Door Opener
- Garage Spaces
- 2
- School District
- Aurora CSD - 6701
Listing Courtesy of: Robert Gallmann, Robert@ClevelandHomes.com With RE/MAX Haven Realty
Selling Office: Keller Williams Greater Metropolitan.Mortgage Calculator
The data relating to real estate for sale on this website comes in part from the Internet Data Exchange program of MLS Now and updated as of . Real estate listings held by brokerage firms other than Coldwell Banker Realty are marked with the Internet Data Exchange logo and detailed information about them includes the name of the listing broker(s).
IDX information is provided exclusively for consumers' personal, non-commercial use and may not be used for any purpose other than to identify prospective properties consumers may be interested in purchasing.
All information provided is deemed reliable but is not guaranteed and should be independently verified. © 2026 MLS Now. All Rights Reserved.