4636 Logan Avenue NW, Canton, OH 44709
- $410,000
- 5
- BD
- 5
- BA
- 3,697
- SqFt




- Sold Price
- $410,000
- List Price
- $399,900
- Status
- CLOSED
- Days on Market
- 16
- Closing Date
- Sep 25, 2025
- MLS#
- 5155058
- Subtype
- Residential
- Style
- Contemporary
- Year Built
- 1962
- Bedrooms
- 5
- Bathrooms
- 5
- Full Baths
- 4
- Half Baths
- 1
- Living Area
- 3,697
- Acres
- 0.84
- Subdivision
- Northwood Allotment
- Neighborhood
- Northwood Allotment
- MLS Area Major
- Plain Twp
Property Description
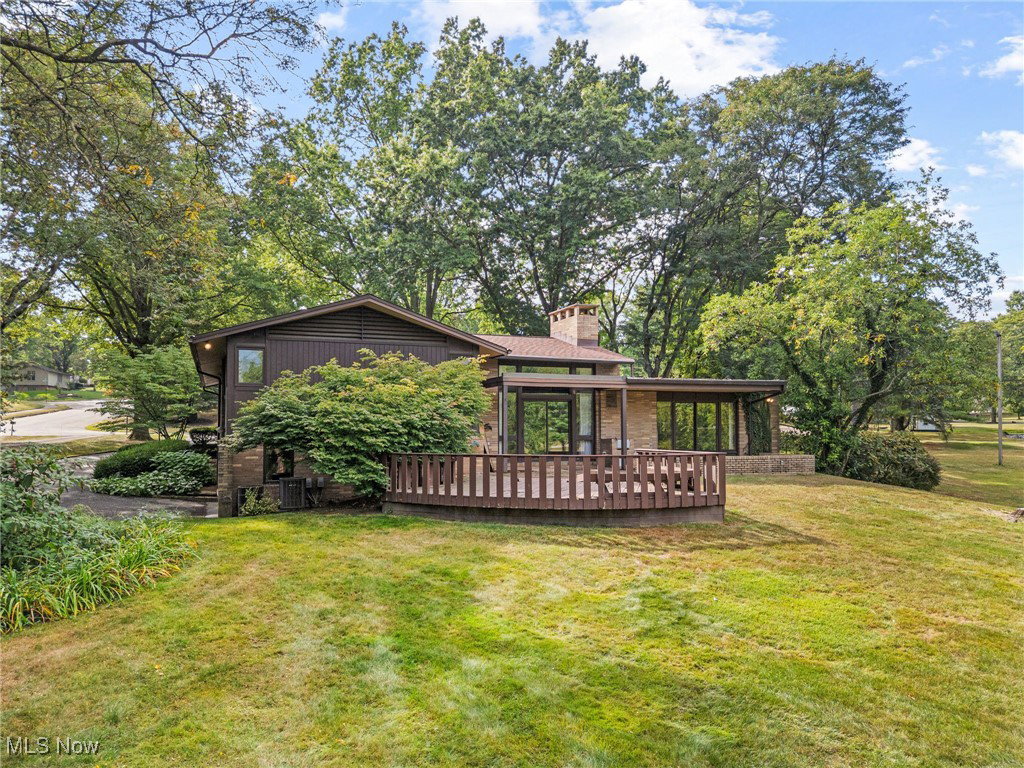
This Estate has been owned by the same family for the last 60+ years and is being sold as-is. Designed by Robert Foresythe, the acclaimed architect of the Pro Football Hall of Fame, this dramatic midcentury modern home is an architectural treasure waiting to be discovered. Step inside through custom double wood doors into the slate-tiled foyer, opening into a grand family room where soaring wood-beamed ceilings set the stage for elegance and comfort. Rich parquet flooring adds warmth, while a striking floor-to-ceiling fireplace blends copper and stone into an unforgettable focal point. Walls of windows flood the home with natural light, showcasing custom built-in bookcases and a hidden wet bar - perfect for entertaining with seamless flow to the concrete patio and wood deck overlooking a tranquil pond. The authentic 1960s commercial-grade kitchen and dinette add vintage charm, while flexible floor-to-ceiling sliding wall panels allow you to open or separate the kitchen, dining, and living areas for any occasion. A double-sided wood-burning fireplace connects the living and family rooms, creating cozy ambiance in both. Upstairs, you’ll find four bedrooms and three full bathrooms, including a spacious primary suite with its own bath. Two of the secondary bedrooms are connected by a Jack-and-Jill bathroom, providing both function and privacy. On the lower level, a versatile fifth bedroom/office, rec room, and full bath expand the home’s flexibility. A few steps down in the sub-basement, you will find what was designed as a bomb shelter during the cuban missile crisis which now would be perfect for a wine cellar or canning room. A convenient half bath on the main level completes the thoughtful layout. This home has been virtually staged. With 5 bedrooms, 5 bathrooms, and nearly an acre of park-like land with a pond view, this one-of-a-kind residence offers architectural pedigree, modern comfort, and serene natural beauty—all in a single timeless package.
Additional Information
- Interior Features
- Beamed Ceilings, Wet Bar, Built-in Features, Cathedral Ceiling(s), Double Vanity, Entrance Foyer, Eat-in Kitchen, Laminate Counters, Natural Woodwork
- Taxes
- $3,990
- Property Description
- Contemporary
- Appliances
- Built-In Oven, Cooktop, Dryer, Freezer, Refrigerator, Washer
- Heating
- Forced Air, Gas, Zoned
- Air Conditioning
- Central Air, Zoned
- Stories
- 3
- Levels
- Three Or More
- Roof
- Asphalt, Flat
- Foundation
- Block
- Parking Features
- Attached, Driveway, Garage, Garage Door Opener
- Garage Spaces
- 2
- School District
- Plain LSD - 7615
Listing Courtesy of: David L Maltese, dmaltese@dehoff.com With DeHOFF REALTORS
Selling Office: Cutler Real Estate.Mortgage Calculator
The data relating to real estate for sale on this website comes in part from the Internet Data Exchange program of MLS Now and updated as of . Real estate listings held by brokerage firms other than Coldwell Banker Realty are marked with the Internet Data Exchange logo and detailed information about them includes the name of the listing broker(s).
IDX information is provided exclusively for consumers' personal, non-commercial use and may not be used for any purpose other than to identify prospective properties consumers may be interested in purchasing.
All information provided is deemed reliable but is not guaranteed and should be independently verified. © 2026 MLS Now. All Rights Reserved.