1438 State Route 213, Steubenville, OH 43952
- $360,000
- 4
- BD
- 3
- BA
- 2,465
- SqFt




- Sold Price
- $360,000
- List Price
- $370,000
- Status
- CLOSED
- Days on Market
- 68
- Closing Date
- Nov 13, 2025
- MLS#
- 5153819
- Subtype
- Residential
- Style
- Conventional, Log Home
- Year Built
- 1980
- Bedrooms
- 4
- Bathrooms
- 3
- Full Baths
- 2
- Half Baths
- 1
- Living Area
- 2,465
- Acres
- 1
- MLS Area Major
- Island Creek Twp
Property Description
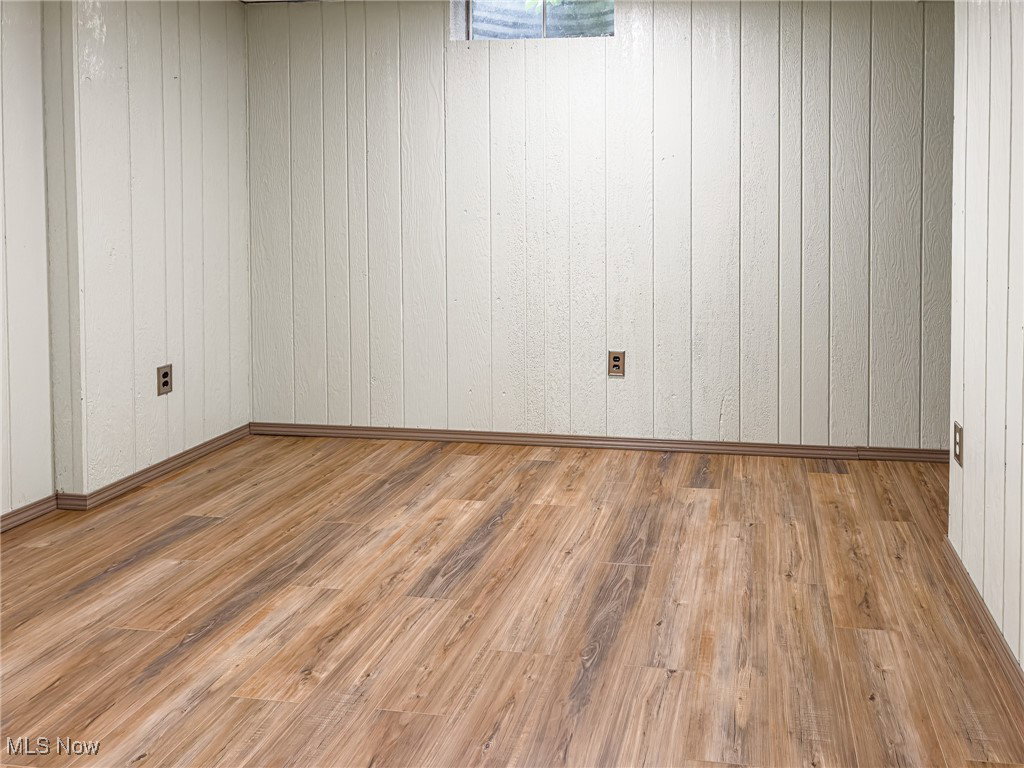
Discover a home unlike any other! This stunning log house, built by the New England Log Company in 1980, combines timeless craftsmanship with modern updates, creating a warm and inviting retreat. Perfectly situated on a flat, one-acre lot, it offers a peaceful, country feel while being just minutes from Rt. 7 and SR-22 for easy commuting. Inside, you’ll find gorgeous natural woodwork throughout the entire home, from striking wood beam ceilings to warm, inviting log walls. The spacious kitchen is a chef’s dream with a large, functional island featuring built-in outlets and ample storage, flowing seamlessly into a true dining room and open living area - perfect for entertaining! Fully equipped with new stainless steel appliances and a gas stove, the kitchen also connects directly to the two-car garage for added convenience. Upstairs, you’ll find three comfortable bedrooms and a full bathroom that feels like a private retreat, showcasing a beautiful claw-foot tub and shower beneath a skylight that fills the space with natural light. The walkout basement offers a cozy in-law suite with a second kitchen (updated in 2022) featuring butcher block countertops, a full bath with a walk-in shower, a fourth bedroom, and a den that can serve as a second living room - ideal for guests or multi-generational living. Additional highlights include a newer high-efficiency Trane furnace and AC unit operated by a smart thermostat. Outside, enjoy a huge backyard built for fun and relaxation with a partially fenced area, above-ground pool, playground set, an 18'x20' shed AND a massive 42'x24' barn (both structures have newer metal roofs) - perfect for hobbies, storage, or a workshop! With its unique design, prime location, and perfect mix of charm and functionality, this home isn’t just a place to live, it’s a lifestyle. Don’t miss your chance to make it yours - schedule your private tour today!
Additional Information
- Interior Features
- Built-in Features, In-Law Floorplan, Kitchen Island, Smart Thermostat, Natural Woodwork, Central Vacuum
- Taxes
- $3,155
- Property Description
- Conventional, Log Home
- Appliances
- Cooktop, Dishwasher, Microwave, Range, Refrigerator
- Heating
- Forced Air, Gas
- Air Conditioning
- Central Air
- Stories
- 2
- Levels
- Two
- Roof
- Metal
- Pool
- Yes
- Parking Features
- Attached, Drain, Driveway, Electricity, Garage Faces Front, Garage, Garage Door Opener, Gravel, Inside Entrance, Kitchen Level
- Garage Spaces
- 2
- School District
- Edison LSD - 4102 (Jefferson)
Listing Courtesy of: Jessica A Conrad, jessconrad@tharealty.com With The Holden Agency
Selling Office: Cedar One Realty.Mortgage Calculator
The data relating to real estate for sale on this website comes in part from the Internet Data Exchange program of MLS Now and updated as of . Real estate listings held by brokerage firms other than Coldwell Banker Realty are marked with the Internet Data Exchange logo and detailed information about them includes the name of the listing broker(s).
IDX information is provided exclusively for consumers' personal, non-commercial use and may not be used for any purpose other than to identify prospective properties consumers may be interested in purchasing.
All information provided is deemed reliable but is not guaranteed and should be independently verified. © 2026 MLS Now. All Rights Reserved.