2299 Lalemant Road, University Heights, OH 44118
- $390,500
- 3
- BD
- 2
- BA
- 2,570
- SqFt




- Sold Price
- $390,500
- List Price
- $385,000
- Status
- CLOSED
- Days on Market
- 33
- Closing Date
- Oct 09, 2025
- MLS#
- 5152342
- Subtype
- Residential
- Style
- Colonial
- Year Built
- 1952
- Bedrooms
- 3
- Bathrooms
- 2
- Full Baths
- 2
- Living Area
- 2,570
- Acres
- 0.16
- Subdivision
- Rapid Transit Land Sales Cos
- Neighborhood
- Rapid Transit Land Sales Cos
- MLS Area Major
- University Heights
Property Description
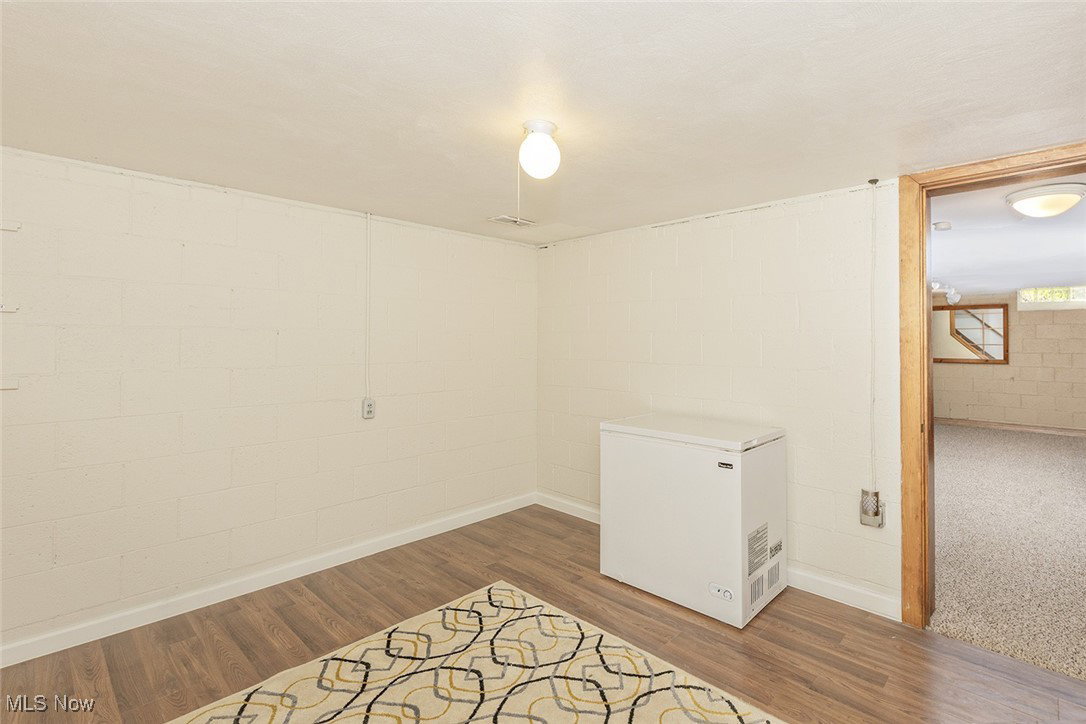
Welcome Home!! Pride of ownership is the hallmark of this absolutely gorgeous and meticulously well maintained 3 bedroom colonial. Freshly painted with neutral decor throughout, the light and bright interior boasts engaging sight lines and a wonderful open floor plan that will accommodate all of your family needs. Inviting living room with wood-burning fireplace and gleaming hardwood floors that extend throughout most of the first floor. Fabulous eat-in kitchen with recessed and pendant lights, custom cabinets, granite countertops, stainless steel appliances and two peninsulas with barstool seating. Dining room just off the kitchen opens to the wonderful rear family room with built-in cabinets/shelving, a sound system (speakers for the family and living room) and sliders to the lovely backyard. The den/library would make a perfect office - could also be converted to a first floor bedroom. A full bathroom and convenient rear mudroom round out the first floor. The second floor offers three nicely appointed large bedrooms. Primary bedroom with custom walk-in closet affords direct access to the gorgeous full bathroom with travertine tile shower, jetted soaking tub and dual sinks. The walk up third floor attic will accommodate all of your additional storage needs and can be accessed through bedroom three's closet. The finished lower level features a recreation room, bonus room (ideal for an exercise/workout area, office, playroom, gaming area or additional bedroom) and a sprawling laundry room that could easily be converted to a kitchenette. You'll love relaxing or entertaining on the rear deck overlooking your private, fully fenced in and professionally landscaped backyard oasis!! 2025 Exterior painted. 2024 new roof, gutters and re-built chimney. Centrally located in a highly desirable neighborhood. Minutes away from John Carroll University. Approximately 5 miles to Little Italy, CWRU, UH, Cleveland Clinic & University Circle. 10 miles to downtown Cleveland. WOW!!!
Additional Information
- Interior Features
- Bookcases, Built-in Features, Ceiling Fan(s), Entrance Foyer, Eat-in Kitchen, Granite Counters, Open Floorplan, Recessed Lighting, Walk-In Closet(s)
- Taxes
- $10,331
- Property Description
- Colonial
- Appliances
- Dryer, Dishwasher, Disposal, Microwave, Range, Refrigerator, Washer
- Heating
- Forced Air
- Air Conditioning
- Central Air
- Stories
- 2
- Levels
- Two
- Roof
- Asphalt, Fiberglass
- Parking Features
- Detached Carport
- Garage Spaces
- 2
- School District
- Cleveland Hts-Univer - 1810
Listing Courtesy of: Larry R Wanke, larrywanke@att.net With Keller Williams Greater Metropolitan
Selling Office: Keller Williams Greater Cleveland Northeast.Mortgage Calculator
The data relating to real estate for sale on this website comes in part from the Internet Data Exchange program of MLS Now and updated as of . Real estate listings held by brokerage firms other than Coldwell Banker Realty are marked with the Internet Data Exchange logo and detailed information about them includes the name of the listing broker(s).
IDX information is provided exclusively for consumers' personal, non-commercial use and may not be used for any purpose other than to identify prospective properties consumers may be interested in purchasing.
All information provided is deemed reliable but is not guaranteed and should be independently verified. © 2026 MLS Now. All Rights Reserved.