Share this with your friends


+1(614)983-3277
Coldwell Banker Realty
2028 Willowdale Drive, Stow, OH 44224
- $319,900
- 3
- BD
- 2
- BA
- 1,857
- SqFt




- Sold Price
- $319,900
- List Price
- $319,900
- Status
- CLOSED
- Days on Market
- 24
- Closing Date
- Sep 29, 2025
- MLS#
- 5154577
- Subtype
- Residential
- Style
- Ranch
- Year Built
- 1965
- Bedrooms
- 3
- Bathrooms
- 2
- Full Baths
- 2
- Living Area
- 1,857
- Acres
- 0.37
- Subdivision
- Crest Dale Estate #1
- Neighborhood
- Crest Dale Estate #1
- MLS Area Major
- Stow
Property Description
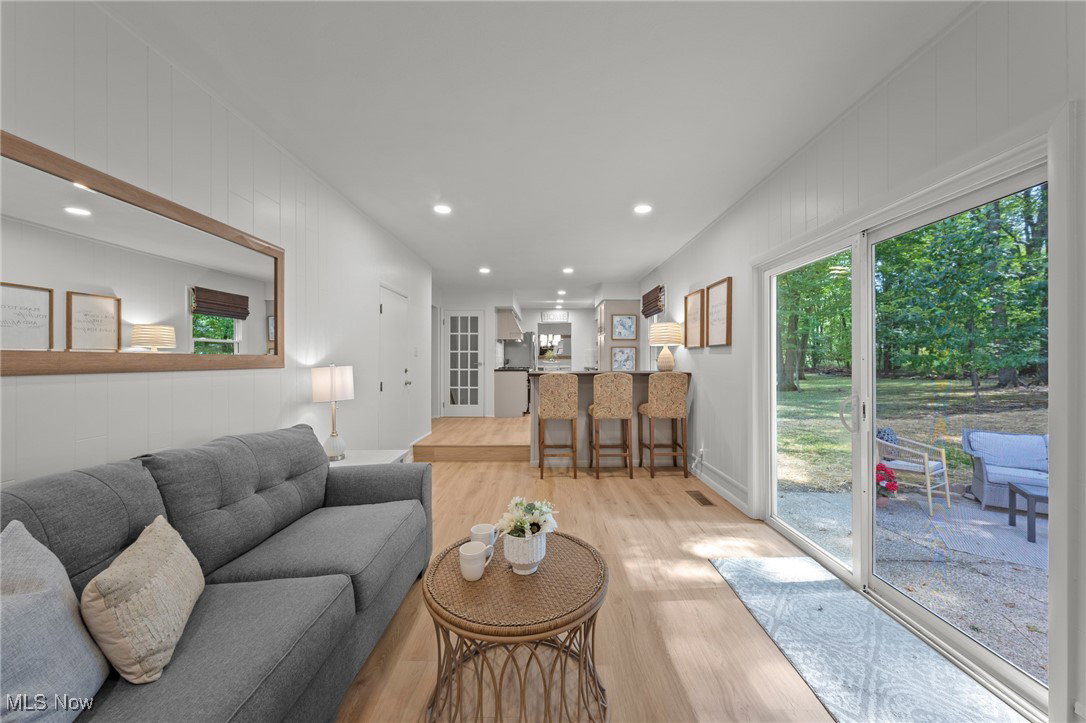
Modern Farmhouse Ranch Designed Home with 3 Bedrooms 2 Full Baths is Now Brand New! Everything from Top to Bottom is New with Modern Updates and Charming Character That Welcomes You Home! Relax on the Large Front Porch and Enter into A Spacious Contemporary Fresh Home! With Over 1,800 Sq Ft of Living Space, the Large Living Room Fills with Light from the Large Picture Window. Beautiful Dining Room Overlooks the Wooded Private Backyard and Opens to the Sleek New Modern Kitchen with Brand New Stainless Steel Appliances, New White Tiled Backsplash, All New Recessed Lighting as Well as New Fixtures Throughout. Extra-Large Stainless-Steel Sink, Gorgeous New Butcher Block Counters and Custom Build Prep Island with Storage Cabinets Below and Seating for Five! Elegant New Gold Faucet and Gold Cabinetry Hardware! The Gorgeous Luxury Vinyl Flooring is Light and Airy and Through out the Home! The Gourmet Kitchen Opens to the Clean Bright Fireplaced Family Room with Sliding Glass Doors Leading Outside. This Home not only Has Two Car Garage but a Huge 26x17 Outbuilding for Whatever Hobbies you Desire! The Roof and Gutters are Brand New as Well! Both Full Bathrooms are Modern And New! Three Nice Sized Bedrooms and Beautiful New Glass Paneled Basement Door Lead to Relaxing Partially Finished Basement. This Gorgeous Home is Full of Character and Warmth!!! Roof, Furnace and AC Replaced in July 2019 and HWT in 2017. Owners are licensed Real Estate Agents in the State of Ohio.
Additional Information
- Taxes
- $4,586
- Property Description
- Ranch
- Appliances
- Dishwasher, Disposal, Range, Refrigerator
- Heating
- Gas
- Air Conditioning
- Central Air
- Stories
- 1
- Levels
- Two, One
- Roof
- Asphalt, Fiberglass
- Foundation
- Block
- Parking Features
- Attached, Garage
- Garage Spaces
- 2
- School District
- Stow-Munroe Falls CS - 7714
Listing Courtesy of: Carl J Chmielewski, carlc@affinityhometeam.com With EXP Realty, LLC.
Selling Office: Coldwell Banker Schmidt Realty.Mortgage Calculator
The data relating to real estate for sale on this website comes in part from the Internet Data Exchange program of MLS Now and updated as of . Real estate listings held by brokerage firms other than Coldwell Banker Realty are marked with the Internet Data Exchange logo and detailed information about them includes the name of the listing broker(s).
IDX information is provided exclusively for consumers' personal, non-commercial use and may not be used for any purpose other than to identify prospective properties consumers may be interested in purchasing.
All information provided is deemed reliable but is not guaranteed and should be independently verified. © 2026 MLS Now. All Rights Reserved.