9565 Nighthawk Drive, Chagrin Falls, OH 44023
- $870,000
- 6
- BD
- 5
- BA
- 6,079
- SqFt




- Sold Price
- $870,000
- List Price
- $900,000
- Status
- CLOSED
- Days on Market
- 63
- Closing Date
- Nov 07, 2025
- MLS#
- 5149568
- Subtype
- Residential
- Style
- Conventional
- Year Built
- 1999
- Bedrooms
- 6
- Bathrooms
- 5
- Full Baths
- 4
- Half Baths
- 1
- Living Area
- 6,079
- Acres
- 5
- Subdivision
- Amber Trails
- Neighborhood
- Amber Trails
- MLS Area Major
- Bainbridge Twp
Property Description
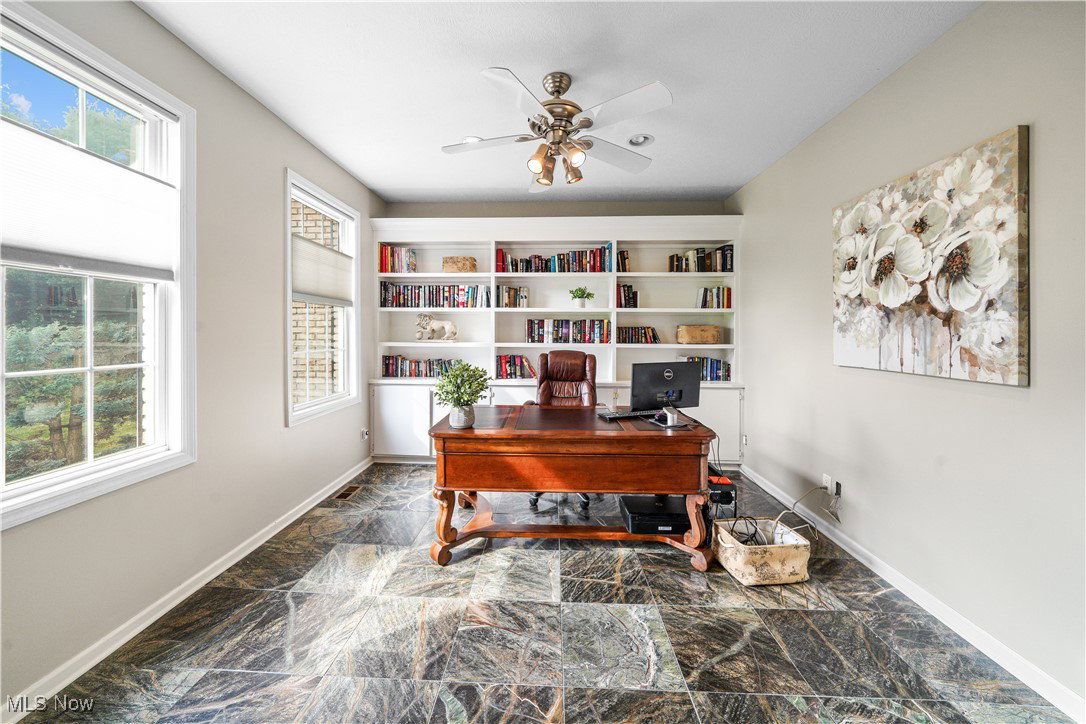
Beautiful estate home on 5 acres of land. This brick colonial features 5 bedrooms, 5 bathrooms, a three-car garage, walk out basement with a in law suit. Step inside the grand foyer and see vaulted ceilings, a beautiful chandelier and a gorgeous black and white stairway. Notice the large office and grand formal living and dining rooms. The spacious kitchen offers cherry cabinets and granite cooktops and large working and sitting island. The eat in kitchen also offers double ovens, pantry and deck access for outside entertaining. The beautiful grand living room has a feature wall complete with large picture windows overlooking the wooded back yard. There is a second stairway to the 2nd floor with landing overlooking the great room. The master suite offers a sitting room and updated master bathroom with granite counter tops walk-in shower and soaking tub. Four more spacious bedrooms share the other 2 full upstairs bathrooms. The walk out basement has a movie room with chairs from a real theater as well as a full in law suite complete with kitchenet, full bathroom, bedroom and massive recreation room. the 5 acre lot includes a large deck, lower level brick patio with hot tub and fire pit. This amazing estate home is priced to sell fast, set up an appointment before its gone!
Additional Information
- Interior Features
- Double Vanity, Entrance Foyer, Eat-in Kitchen, High Ceilings, In-Law Floorplan, Kitchen Island, Storage, Vaulted Ceiling(s), Walk-In Closet(s), Jetted Tub
- Taxes
- $11,101
- HOA Fee
- $424
- Property Description
- Conventional
- Appliances
- Built-In Oven, Dryer, Dishwasher, Disposal, Microwave, Refrigerator, Washer
- Heating
- Forced Air, Fireplace(s), Gas
- Air Conditioning
- Central Air
- Stories
- 2
- Levels
- Two
- Roof
- Asphalt, Fiberglass
- Foundation
- Block
- Parking Features
- Concrete, Garage, Garage Door Opener, Oversized, Garage Faces Side, Water Available
- Garage Spaces
- 3
- School District
- Kenston LSD - 2804
Listing Courtesy of: Amy McDougald Eckard, a.mcdougald@kw.com With Keller Williams Chervenic Rlty
Selling Office: Brokers Realty Group.Mortgage Calculator
The data relating to real estate for sale on this website comes in part from the Internet Data Exchange program of MLS Now and updated as of . Real estate listings held by brokerage firms other than Coldwell Banker Realty are marked with the Internet Data Exchange logo and detailed information about them includes the name of the listing broker(s).
IDX information is provided exclusively for consumers' personal, non-commercial use and may not be used for any purpose other than to identify prospective properties consumers may be interested in purchasing.
All information provided is deemed reliable but is not guaranteed and should be independently verified. © 2026 MLS Now. All Rights Reserved.