5330 Charles Place, Highland Heights, OH 44143
- $569,000
- 4
- BD
- 4
- BA
- 4,418
- SqFt




- Sold Price
- $569,000
- List Price
- $569,000
- Status
- CLOSED
- Days on Market
- 69
- Closing Date
- Nov 12, 2025
- MLS#
- 5143672
- Subtype
- Residential
- Style
- Colonial
- Year Built
- 1993
- Bedrooms
- 4
- Bathrooms
- 4
- Full Baths
- 3
- Half Baths
- 1
- Living Area
- 4,418
- Acres
- 0.57
- Subdivision
- Glen Eden
- Neighborhood
- Glen Eden
- MLS Area Major
- Highland Heights
Property Description
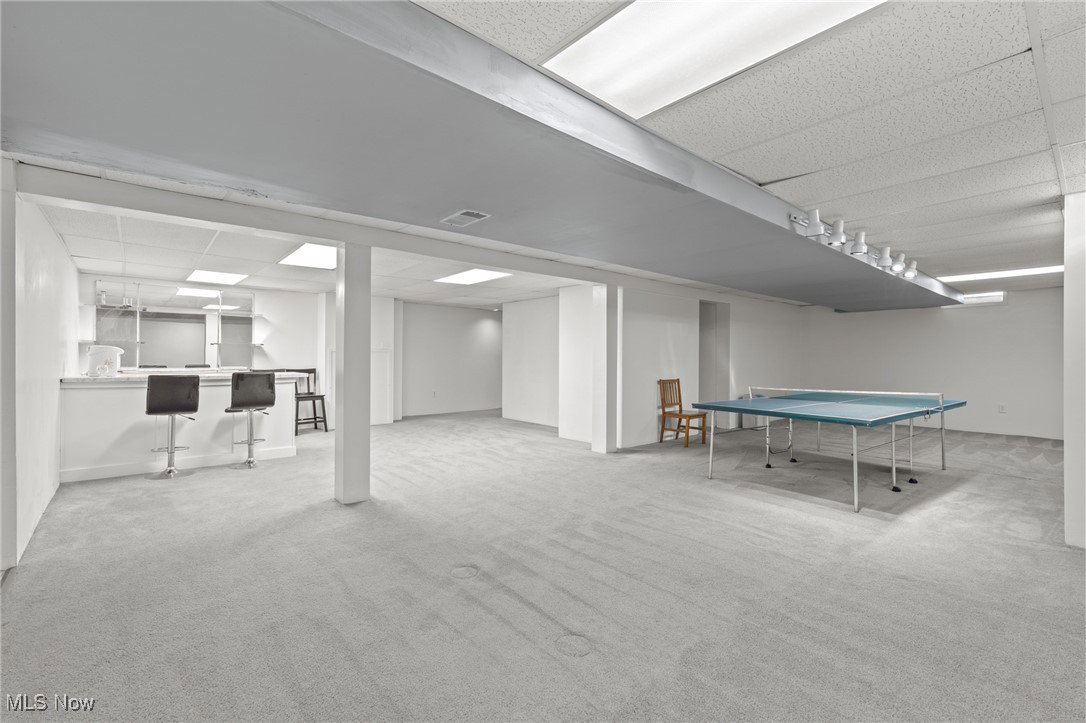
Nestled on over half an acre in a serene cul-de-sac within the prestigious Glen Eden community of Highland Heights, this 4-bedroom, 3.5-bath home with a spacious 3-car garage offers an unparalleled blend of comfort and modern luxury. From the moment you step into the grand two-story foyer adorned with gleaming marble tile, you’re welcomed into a home that exudes sophistication and timeless style. A dedicated office and a formal living room with rich hardwood floors lead seamlessly into a gracious dining space. Bathed in natural light, the south-facing gourmet kitchen and adjoining family room are a dream for both everyday living and entertaining—featuring a massive center island with brand-new granite countertops, marble flooring, custom cabinetry, and an inviting eat-in area that opens to the huge deck overlooking a private, tree-lined backyard sanctuary. The owner’s suite is a true retreat, showcasing a spa-inspired bath with a jetted soaking tub, walk-in shower, dual vanities with a brand-new quartz top (2025), and a walk-in closet. Three generously sized guest bedrooms and a beautifully appointed full bath complete the upper level. The fully finished lower level offering a full bath, wet bar, media or music room, game area, and abundant storage space. Thoughtfully updated with premium mechanicals including newer roof (2019), furnace(2018) and hot water tank (2018), patio doors (2025), range/oven (2025), a brand-new A/C unit (2025), and fresh interior paint throughout select rooms (2025), this exceptional residence offers excellent living style and more potentials to add your personal ideas to upgrade. Don’t miss the opportunity to make this masterpiece your forever home—schedule your private tour today.
Additional Information
- Interior Features
- Ceiling Fan(s), Chandelier, Double Vanity, Entrance Foyer, Eat-in Kitchen, Kitchen Island, Open Floorplan, Pantry, Walk-In Closet(s)
- Exterior Features
- Garden, Private Yard
- Taxes
- $9,448
- HOA Fee
- $125
- Property Description
- Colonial
- Appliances
- Dryer, Dishwasher, Disposal, Range, Refrigerator, Washer
- Heating
- Forced Air, Gas
- Air Conditioning
- Central Air
- Stories
- 2
- Levels
- Three Or More, Two
- Roof
- Asphalt, Fiberglass
- Foundation
- Block
- Parking Features
- Attached, Concrete, Driveway, Garage Faces Front, Garage, Garage Door Opener
- Garage Spaces
- 3
- School District
- Mayfield CSD - 1819
Listing Courtesy of: Yinzhu Piao, yinzhu@kw.com With Keller Williams Greater Metropolitan
Selling Office: Howard Hanna.Mortgage Calculator
The data relating to real estate for sale on this website comes in part from the Internet Data Exchange program of MLS Now and updated as of . Real estate listings held by brokerage firms other than Coldwell Banker Realty are marked with the Internet Data Exchange logo and detailed information about them includes the name of the listing broker(s).
IDX information is provided exclusively for consumers' personal, non-commercial use and may not be used for any purpose other than to identify prospective properties consumers may be interested in purchasing.
All information provided is deemed reliable but is not guaranteed and should be independently verified. © 2026 MLS Now. All Rights Reserved.