921 Sanctuary View Drive, Kent, OH 44240
- $398,000
- 4
- BD
- 3
- BA
- 2,004
- SqFt




- Sold Price
- $398,000
- List Price
- $379,900
- Status
- CLOSED
- Days on Market
- 40
- Closing Date
- Oct 14, 2025
- MLS#
- 5153743
- Subtype
- Residential
- Style
- Colonial
- Year Built
- 2008
- Bedrooms
- 4
- Bathrooms
- 3
- Full Baths
- 2
- Half Baths
- 1
- Living Area
- 2,004
- Acres
- 0.34
- Subdivision
- Pleasant Lks/Brimfield Ph 02
- Neighborhood
- Pleasant Lks/Brimfield Ph 02
- MLS Area Major
- Brimfield Twp
Property Description
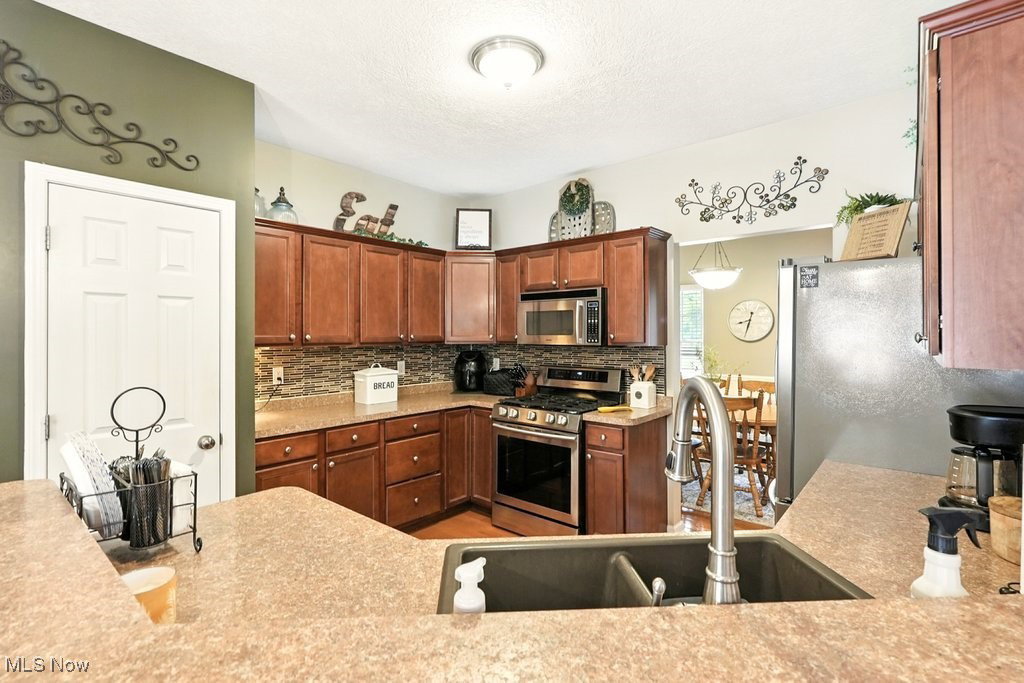
Gorgeous and immaculate 4-bedroom, 2.5-bath Colonial offering an open and airy floor plan with fantastic outdoor living space. Enjoy summer fun in the above-ground heated pool, relax on the stamped concrete patio with fire pit, and take advantage of the fully fenced yard and oversized 12x12 shed with loft and electric. Inside, the spacious kitchen features abundant cabinetry stove, a refrigerator, a disposal, a microwave, hardwood floors, and a large dining area. The first-floor laundry comes complete with a washer and dryer, while the owner's suite showcases a beautifully remodeled bathroom. Thoughtful updates throughout include: LG refrigerator (2009), dishwasher (2021), range (2024), Wi-Fi-enabled garage door opener (2019), Wyze security cameras and video doorbell, invisible fencing, and a smart pool pump control compatible with Alexa/Google. Mechanical upgrades include pool heater (2013), furnace blower (2017), and A/C condenser fan and capacitor (2024). An electric vehicle charger was added in 2024. Additional features include hardwood flooring in the great room, dining room, and office (2018), 6-foot vinyl fencing, and an expanded parking space (2011). The basement is ready for your design and has rough plumbing for a bathroom. This move-in-ready home blends comfort, style, and convenience, perfect for entertaining and everyday living.
Additional Information
- Interior Features
- Breakfast Bar, Ceiling Fan(s), Double Vanity, Entrance Foyer, Eat-in Kitchen, Laminate Counters, Pantry, Recessed Lighting, Soaking Tub, Walk-In Closet(s)
- Exterior Features
- Fire Pit, Storage
- Taxes
- $5,486
- HOA Fee
- $125
- Property Description
- Colonial
- Appliances
- Dryer, Dishwasher, Freezer, Disposal, Microwave, Range, Refrigerator, Washer
- Heating
- Forced Air, Gas
- Air Conditioning
- Central Air, Electric
- Stories
- 2
- Levels
- Two
- Roof
- Asphalt, Fiberglass
- Foundation
- Block, Concrete Perimeter
- Pool
- Yes
- Parking Features
- Attached, Concrete, Driveway, Electric Vehicle Charging Station(s), Garage Faces Front, Garage, Garage Door Opener, Parking Pad
- Garage Spaces
- 2
- School District
- Field LSD - 6703
Listing Courtesy of: Leslee T Salhany, salhanysold@gmail.com With Berkshire Hathaway HomeServices Simon & Salhany Realty
Selling Office: RE/MAX Edge Realty.Mortgage Calculator
The data relating to real estate for sale on this website comes in part from the Internet Data Exchange program of MLS Now and updated as of . Real estate listings held by brokerage firms other than Coldwell Banker Realty are marked with the Internet Data Exchange logo and detailed information about them includes the name of the listing broker(s).
IDX information is provided exclusively for consumers' personal, non-commercial use and may not be used for any purpose other than to identify prospective properties consumers may be interested in purchasing.
All information provided is deemed reliable but is not guaranteed and should be independently verified. © 2026 MLS Now. All Rights Reserved.