7098 Oak Tree Drive S, Lorain, OH 44053
- $321,000
- 4
- BD
- 3
- BA
- 2,235
- SqFt




- Sold Price
- $321,000
- List Price
- $321,000
- Status
- CLOSED
- Days on Market
- 56
- Closing Date
- Oct 29, 2025
- MLS#
- 5152683
- Subtype
- Residential
- Style
- Colonial
- Year Built
- 1998
- Bedrooms
- 4
- Bathrooms
- 3
- Full Baths
- 2
- Half Baths
- 1
- Living Area
- 2,235
- Acres
- 0.25
- Subdivision
- Oaks
- Neighborhood
- Oaks
- MLS Area Major
- Lorain
Property Description
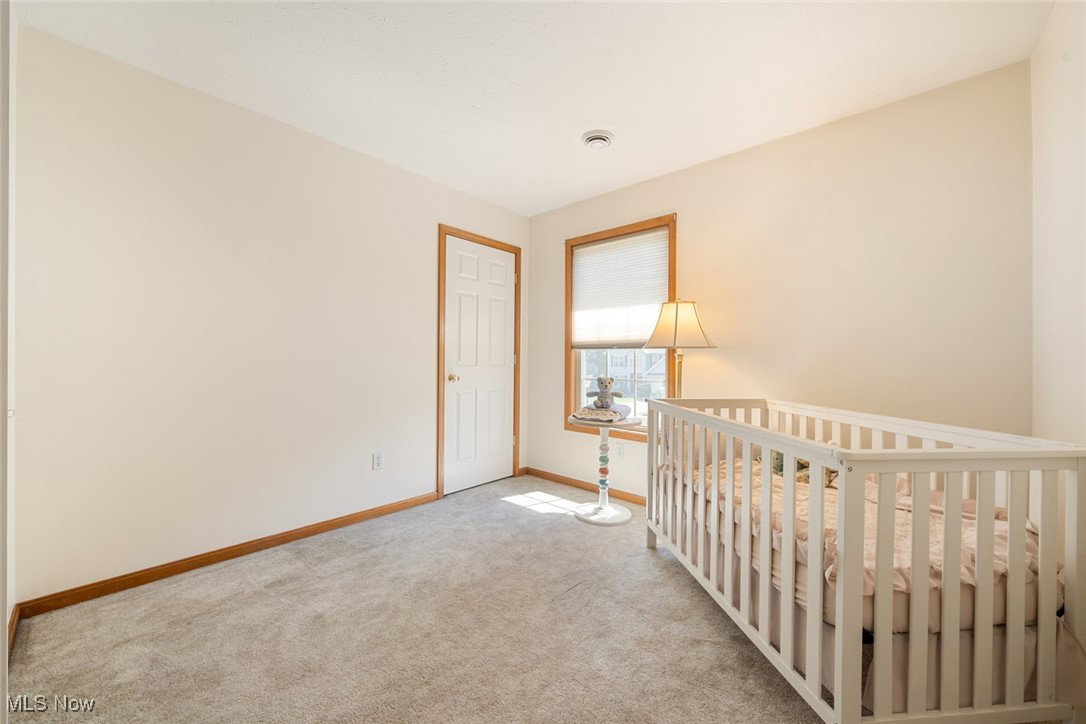
Welcome to The Oaks, a peaceful subdivision in Lorain known for its tree-lined streets, strong sense of community, and convenient location. This inviting home offers a blend of space, comfort, and everyday functionality in the desirable Amherst Exempted Village School District. Inside, you’ll find four generously sized bedrooms and two full baths on the second level, providing plenty of room for everyone. The spacious eat-in kitchen is the heart of the home—perfect for casual meals or hosting friends—while the large laundry room adds convenience with direct access to the fenced backyard. Downstairs, a semi-finished basement provides flexible space for a workshop, storage, or future expansion. Outdoors, the fenced yard adds both privacy and versatility for pets, gardening, or gatherings. The overall atmosphere here is warm, relaxed, and truly feels like home. Located just minutes from shopping at Midway Mall, groceries at Meijer, and fashion finds at Kohl’s, the neighborhood also offers easy access to dining along Main Street Lorain and movie nights at Amherst Cinema. With comfort inside and convenience all around, this property offers a lifestyle that’s easy to love.
Additional Information
- Interior Features
- Ceiling Fan(s), Entrance Foyer, Eat-in Kitchen, High Speed Internet, Laminate Counters, Pantry, Recessed Lighting
- Exterior Features
- Fire Pit
- Taxes
- $3,563
- Property Description
- Colonial
- Appliances
- Dishwasher, Microwave, Range
- Heating
- Forced Air, Gas
- Air Conditioning
- Central Air
- Stories
- 2
- Levels
- Two
- Roof
- Asphalt, Fiberglass
- Parking Features
- Additional Parking, Attached, Garage
- Garage Spaces
- 2
- School District
- Amherst EVSD - 4701
Listing Courtesy of: Gregory Erlanger, Info@EZSalesTeam.com With Keller Williams Citywide
Selling Office: RE/MAX Transitions.Mortgage Calculator
The data relating to real estate for sale on this website comes in part from the Internet Data Exchange program of MLS Now and updated as of . Real estate listings held by brokerage firms other than Coldwell Banker Realty are marked with the Internet Data Exchange logo and detailed information about them includes the name of the listing broker(s).
IDX information is provided exclusively for consumers' personal, non-commercial use and may not be used for any purpose other than to identify prospective properties consumers may be interested in purchasing.
All information provided is deemed reliable but is not guaranteed and should be independently verified. © 2026 MLS Now. All Rights Reserved.