5116 Shillings Way, Copley, OH 44321
- $420,000
- 4
- BD
- 4
- BA
- 2,984
- SqFt




- Sold Price
- $420,000
- List Price
- $419,850
- Status
- CLOSED
- Days on Market
- 28
- Closing Date
- Oct 02, 2025
- MLS#
- 5153676
- Subtype
- Residential
- Style
- Colonial
- Year Built
- 2004
- Bedrooms
- 4
- Bathrooms
- 4
- Full Baths
- 3
- Half Baths
- 1
- Living Area
- 2,984
- Acres
- 0.34
- Subdivision
- West Ridge Estates Ph 2
- Neighborhood
- West Ridge Estates Ph 2
- MLS Area Major
- Copley Twp
Property Description
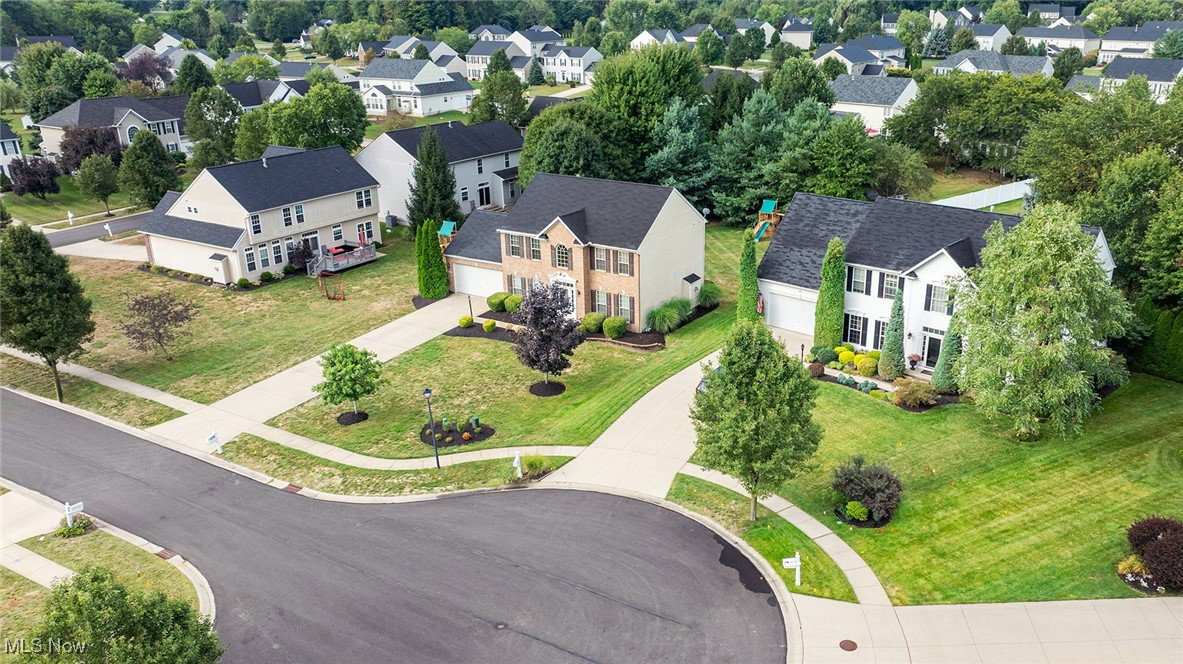
This one won't last! If you're looking for a beautiful home in West Ridge Estates, then look no further. This brick front home sits on a quiet cul de sac, with sidewalks that allow you to walk or run as far as you want in the neighborhood! The current owner has made some wonderful recent updates! The first floor features 9 foot ceilings, and the freshly refinished hardwood flooring will bring lots of compliments! First floor office? You've got it! The kitchen offers white cabinetry, a center island and granite countertops, and all the appliances remain! The mudroom leading from the garage, includes built in cabinets and a bench! The family room features a fireplace, and the slider in the kitchen leads to a huge deck! There is a formal dining room as well. The second floor has 4 big bedrooms, including an oversized primary suite with ensuite bathroom with double sinks and a walk in closet. For added space, the lower level offers a huge rec room, plus plenty of storage space. EXTRAS: AC new in 2020! Water heater new in 2024! First floor hard wood flooring refinished 2025! New carpet in the family room 2025. New exterior mulch August 2025. Home warranty for added peace of mind! Absolute move in condition!
Additional Information
- Interior Features
- Granite Counters, Kitchen Island
- Taxes
- $6,630
- HOA Fee
- $275
- Property Description
- Colonial
- Appliances
- Dryer, Dishwasher, Disposal, Microwave, Range, Refrigerator, Washer
- Heating
- Forced Air
- Air Conditioning
- Central Air
- Stories
- 2
- Levels
- Two
- Roof
- Shingle
- Parking Features
- Attached, Driveway, Garage
- Garage Spaces
- 2
- School District
- Copley-Fairlawn CSD - 7703
Listing Courtesy of: William J Penney, willpenney2982@gmail.com With EXP Realty, LLC.
Selling Office: RE/MAX Infinity.Mortgage Calculator
The data relating to real estate for sale on this website comes in part from the Internet Data Exchange program of MLS Now and updated as of . Real estate listings held by brokerage firms other than Coldwell Banker Realty are marked with the Internet Data Exchange logo and detailed information about them includes the name of the listing broker(s).
IDX information is provided exclusively for consumers' personal, non-commercial use and may not be used for any purpose other than to identify prospective properties consumers may be interested in purchasing.
All information provided is deemed reliable but is not guaranteed and should be independently verified. © 2026 MLS Now. All Rights Reserved.