Share this with your friends


+1(614)983-3277
Coldwell Banker Realty
10800 Cadence Court, Newbury, OH 44065
- $670,000
- 4
- BD
- 3
- BA
- 3,072
- SqFt




- Sold Price
- $670,000
- List Price
- $679,900
- Status
- CLOSED
- MLS#
- 5153508
- Bedrooms
- 4
- Bathrooms
- 3
- Full Baths
- 3
- Living Area
- 3,072
- Lot Size (Acres)
- 3.14
- Style
- Colonial
- Year Built
- 1998
Property Description
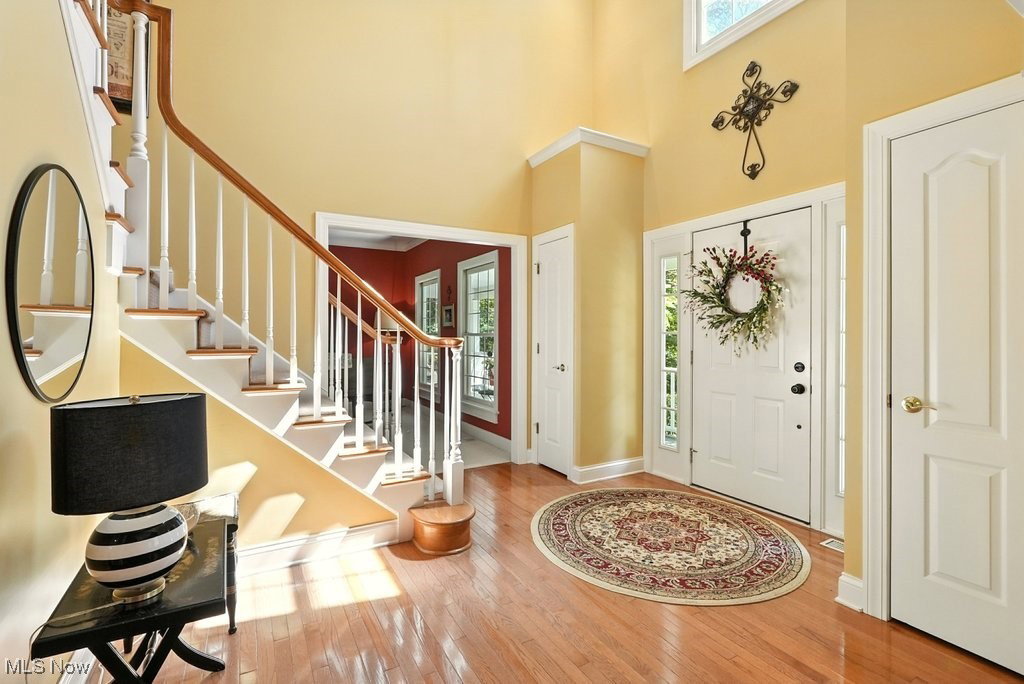
Nestled at the end of a quiet cul de sac in a desirable Newbury, Ohio neighborhood, this stunning Southern Living style Colonial sits on a premium 3 acre wooded lot offering privacy, natural beauty, and timeless charm. A welcoming wraparound porch sets the tone for this custom-designed home that truly has it all. Step inside to an elegant Foyer that opens to a formal Dining Room, Piano Room/Living Room, and expansive Great Room. A light-filled Sunroom with vaulted ceilings provides serene views of the picturesque backyard. The spacious, well-appointed Kitchen is perfect for entertaining and flows into a Mudroom and Laundry Room- Washer and Dryer included. A versatile Den, or Fifth Bedroom and a full bath complete the thoughtfully designed first floor. Upstairs, the luxurious Primary Suite features a spa-like bath and a beautifully customized walk in closet with built in shelving, drawers, and generous hanging space- offering both elegance and boutique style. Three additional bedrooms and a large full bath provide ample space for family or guests. The home has a three car Garage and full unfinished basement. The home has many updates. New Roof and Gutters-August, 2025, Furnace-2024, updated electrical -2025, and Well Pump 2025. See feature sheet for complete updates. This exceptional home combines classic architectural detail with modern comfort in an idyllic setting.
Additional Information
- Area
- Newbury Twp
- Interior Features
- Built-in Features, Crown Molding, Entrance Foyer, Eat-in Kitchen, High Ceilings, Kitchen Island, Recessed Lighting, Vaulted Ceiling(s), Walk-In Closet(s), Jetted Tub
- Exterior Features
- None
- Garage Spaces
- 3
- School District
- West Geauga LSD - 2807
Listing Courtesy of: Diane Weseloh, diane@dianeweseloh.com With Keller Williams Elevate
Selling Office: EXP Realty, LLC..Mortgage Calculator
The data relating to real estate for sale on this website comes in part from the Internet Data Exchange program of MLS Now and updated as of . Real estate listings held by brokerage firms other than Coldwell Banker Realty are marked with the Internet Data Exchange logo and detailed information about them includes the name of the listing broker(s).
IDX information is provided exclusively for consumers' personal, non-commercial use and may not be used for any purpose other than to identify prospective properties consumers may be interested in purchasing.
All information provided is deemed reliable but is not guaranteed and should be independently verified. © 2026 MLS Now. All Rights Reserved.