Share this with your friends


+1(614)983-3277
Coldwell Banker Realty
1012 Coopers Run, Amherst, OH 44001
- $365,000
- 4
- BD
- 3
- BA
- 2,840
- SqFt




- Sold Price
- $365,000
- List Price
- $369,900
- Status
- CLOSED
- Days on Market
- 43
- Closing Date
- Oct 15, 2025
- MLS#
- 5153304
- Subtype
- Residential
- Style
- Colonial
- Year Built
- 1998
- Bedrooms
- 4
- Bathrooms
- 3
- Full Baths
- 2
- Half Baths
- 1
- Living Area
- 2,840
- Acres
- 0.31
- Subdivision
- Coopers Run
- Neighborhood
- Coopers Run
- MLS Area Major
- Amherst Twp
Property Description
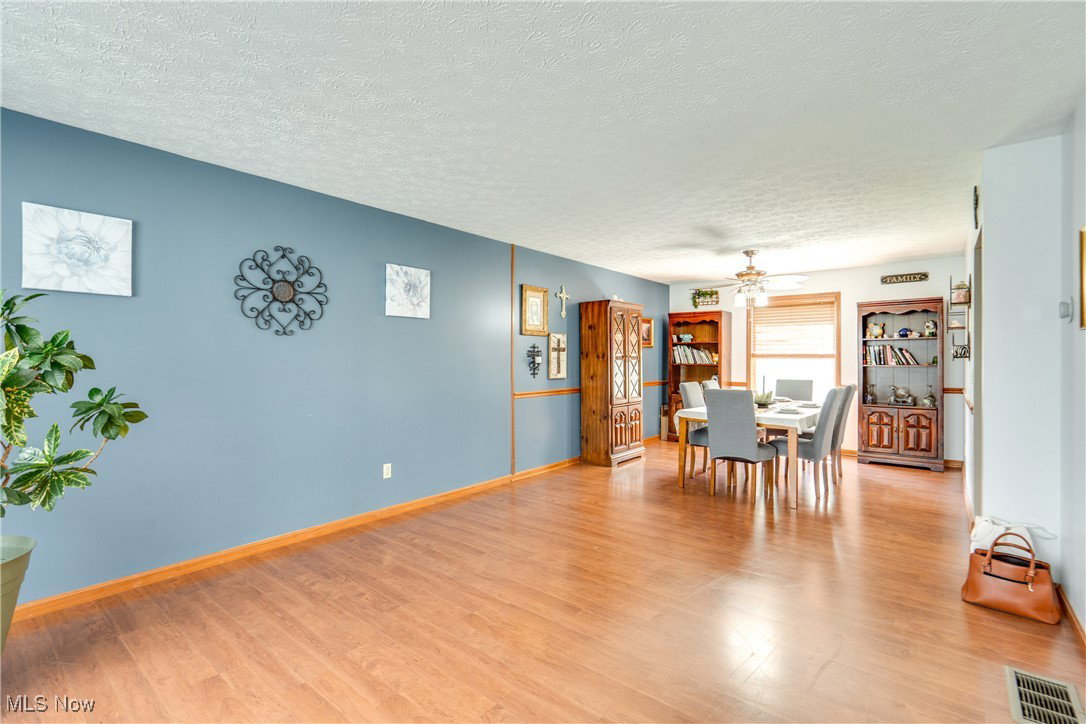
Incredible 4-bedroom, 2.5-bath updated colonial with finished basement, huge back deck with tiki hut, and nicely sized backyard—great for entertaining. The spacious first floor boasts an open-concept layout, seamlessly connecting the living room and the updated kitchen, complete with brand-new appliances that stay with the home. The kitchen and living room feature newer sliders that lead out to the back deck. A massive stone facade gas fireplace adds a focal point to the main living area. A convenient half bath is also located on the main level. Upstairs, you'll find three generously sized bedrooms plus a spacious primary suite featuring a large ensuite bathroom. The fully finished basement offers additional living space, perfect for a family room, home gym, or entertainment area. Step outside to your private oasis—enjoy the expansive deck, freshly stained and painted in 2025, and entertain guests at your oversized tiki bar. The large, heated two-car garage provides comfort and storage year-round. Recent updates include a new roof (2023), kitchen appliances (2024), tiki bar roof (2023), hot water tank (2023), all bedrooms freshly painted (2025), new mulch around the entire home (2025), and new window screens (2023). Check out the home today—this is a must-see!
Additional Information
- Interior Features
- Wired for Sound
- Taxes
- $4,586
- Property Description
- Colonial
- Appliances
- Dryer, Dishwasher, Range, Refrigerator, Washer
- Heating
- Forced Air, Gas
- Air Conditioning
- Central Air
- Stories
- 2
- Levels
- Two
- Roof
- Asphalt
- Parking Features
- Attached, Garage
- Garage Spaces
- 2
- School District
- Amherst EVSD - 4701
Listing Courtesy of: Thomas Kelly, tomkelly@kw.com With Keller Williams Citywide
Selling Office: Howard Hanna.Mortgage Calculator
The data relating to real estate for sale on this website comes in part from the Internet Data Exchange program of MLS Now and updated as of . Real estate listings held by brokerage firms other than Coldwell Banker Realty are marked with the Internet Data Exchange logo and detailed information about them includes the name of the listing broker(s).
IDX information is provided exclusively for consumers' personal, non-commercial use and may not be used for any purpose other than to identify prospective properties consumers may be interested in purchasing.
All information provided is deemed reliable but is not guaranteed and should be independently verified. © 2026 MLS Now. All Rights Reserved.