7473 Shadowbrook Drive, Kirtland, OH 44094
- $607,000
- 4
- BD
- 4
- BA
- 3,689
- SqFt




- Sold Price
- $607,000
- List Price
- $620,000
- Status
- CLOSED
- Days on Market
- 76
- Closing Date
- Nov 17, 2025
- MLS#
- 5153026
- Subtype
- Residential
- Style
- Split Level
- Year Built
- 1973
- Bedrooms
- 4
- Bathrooms
- 4
- Full Baths
- 3
- Half Baths
- 1
- Living Area
- 3,689
- Acres
- 2.34
- Subdivision
- Shadowbrook Estates
- Neighborhood
- Shadowbrook Estates
- MLS Area Major
- Kirtland
Property Description
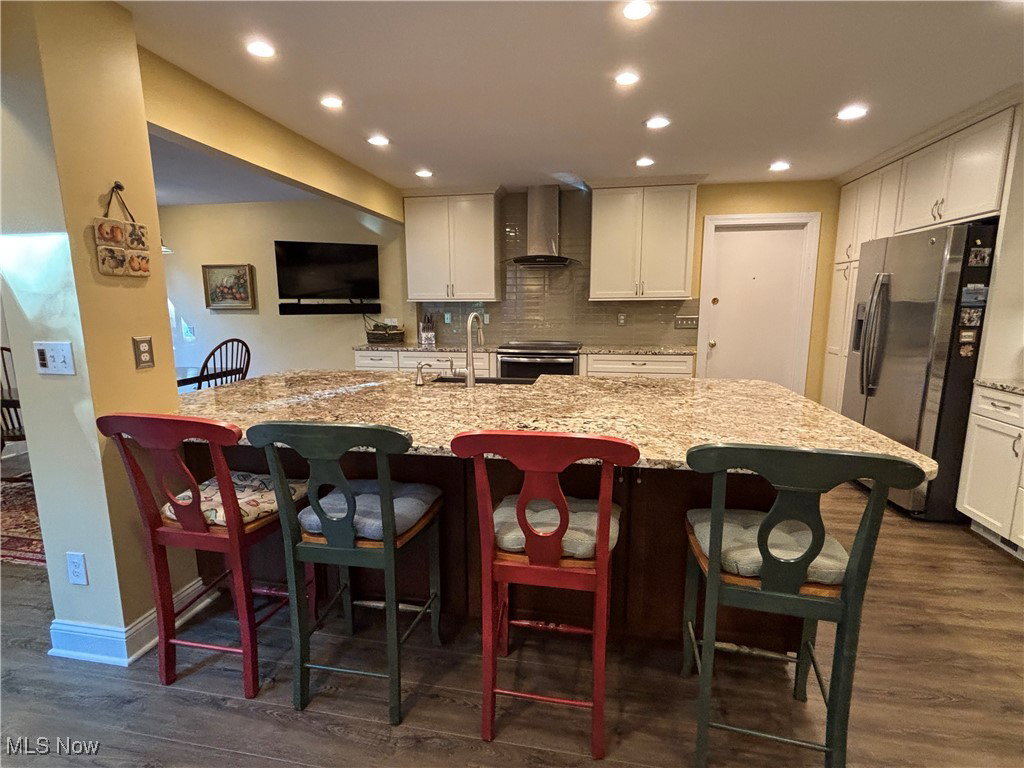
Absolutely gorgeous unique property that sits back from street and gives one the privacy they want. This home has been upgraded, remodeled and meticulously cared for by the present owners. They have thought out each remodel, proactively done upgrades and have done it with care. There is a beautiful master bedroom retreat in the rear of the home that overlooks the backyard and gives outside access to a deck. Carefully crafted built-ins for your desk area or treasures. 2 walk-in closets complete the room. The focal point of the home is the large entryway where you can enter into the sitting area, kitchen and sunroom. It's a wow!!! Imagine sitting in the morning and having the choice of a sunroom or a cozy sitting room for your coffee. The kitchen shines! Gorgeous granite, bright white cabinets and luxury vinyl plank flooring. A few steps down is the family room with fireplace with sliders out to the patio. An area adjacent to the family room is presently being used a dining area but could be a great game room, play area or desk area. A few more steps down brings you to the basement area.....large, workshop area, utilities and a full storage area under the addition. This property does not lack storage area at all!!! The extra bonus to this property is the barn. This building could hold 2 cars, has an upstairs workshop and again tons of storage! The long driveway has 2 parking pads for visitors. You have to see this house to appreciate all the things Mr. and Mrs. Proud Homeowner have done to call it theirs. Fenced backyard, brand new HWT, newly sealed driveway and clean as a whistle. Schedule an appointment today!
Additional Information
- Interior Features
- Breakfast Bar, Built-in Features, Ceiling Fan(s), Double Vanity, Entrance Foyer, Eat-in Kitchen, Kitchen Island, Storage, Vaulted Ceiling(s), Walk-In Closet(s)
- Exterior Features
- Private Yard
- Taxes
- $7,434
- Property Description
- Split Level
- Appliances
- Dryer, Dishwasher, Disposal, Microwave, Range, Washer
- Heating
- Forced Air, Gas
- Air Conditioning
- Central Air
- Stories
- 4
- Levels
- Three Or More, Multi/Split
- Roof
- Asphalt
- Foundation
- Block
- Parking Features
- Additional Parking, Asphalt, Attached, Direct Access, Electricity, Garage, Garage Door Opener, Lighted, Parking Pad, Garage Faces Side
- Garage Spaces
- 5
- School District
- Kirtland LSD - 4302
- View
- Trees/Woods
Listing Courtesy of: Maureen Canter, maureencanter@kw.com With Keller Williams Greater Cleveland Northeast
Selling Office: McDowell Homes Real Estate Services.Mortgage Calculator
The data relating to real estate for sale on this website comes in part from the Internet Data Exchange program of MLS Now and updated as of . Real estate listings held by brokerage firms other than Coldwell Banker Realty are marked with the Internet Data Exchange logo and detailed information about them includes the name of the listing broker(s).
IDX information is provided exclusively for consumers' personal, non-commercial use and may not be used for any purpose other than to identify prospective properties consumers may be interested in purchasing.
All information provided is deemed reliable but is not guaranteed and should be independently verified. © 2026 MLS Now. All Rights Reserved.