6843 Manchester Road, New Franklin, OH 44216
- $610,000
- 3
- BD
- 3
- BA
- 2,909
- SqFt




- Sold Price
- $610,000
- List Price
- $625,000
- Status
- CLOSED
- Days on Market
- 32
- Closing Date
- Sep 30, 2025
- MLS#
- 5151999
- Subtype
- Residential
- Style
- Colonial
- Year Built
- 2007
- Bedrooms
- 3
- Bathrooms
- 3
- Full Baths
- 2
- Half Baths
- 1
- Living Area
- 2,909
- Acres
- 6.64
- Subdivision
- Franklin
- Neighborhood
- Franklin
- MLS Area Major
- New Franklin
Property Description
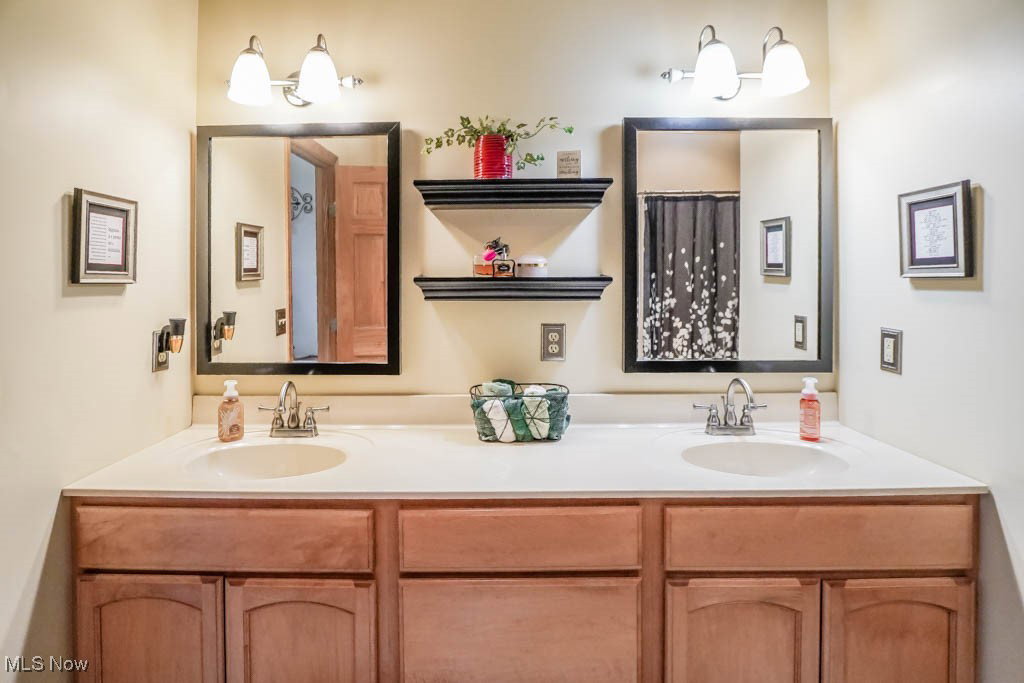
Set on nearly 7 acres in a private, wooded setting, this custom built colonial offers 2909 square feet of living space, along with outstanding garage space including a two car attached plus a 28 x 46 pole building that can fit up to four more vehicles! A wide front porch welcomes you inside to a two story foyer with cherry hardwood floors, set between the formal dining room and a home office. At the center of the home, the great room impresses with its 18 foot ceiling, floor to ceiling stone fireplace, and windows that frame wooded views. The kitchen features KraftMaid maple cabinetry, under cabinet lighting, stainless steel appliances, a walk in pantry, and an island with counter seating. Just steps away, the vaulted sunroom with skylights and tile flooring opens to a stamped concrete patio and tree lined backyard. The first floor master suite includes a vaulted ceiling, walk in closet, and bath with a double vanity, jetted tub, and separate shower. A guest bath and laundry room round out the main level. Upstairs, you’ll find a loft, two spacious bedrooms, and a full bath. The 12 course basement provides the opportunity to add even more living space, with access from both the house and the attached garage. For anyone needing additional storage or room for vehicles, the 28 x 46 pole building with a concrete floor is a perfect fit. An outdoor wood fired boiler serves as an alternate heat source, and quality Jeld Wen windows add lasting value throughout. Located in the desirable Manchester School District, this home has the space, privacy, and setting you have been waiting for. Call to schedule your showing today!
Additional Information
- Interior Features
- Breakfast Bar, Ceiling Fan(s), Entrance Foyer, Eat-in Kitchen, Granite Counters, High Ceilings, Kitchen Island, Primary Downstairs, Pantry, Vaulted Ceiling(s), Natural Woodwork, Walk-In Closet(s)
- Taxes
- $8,514
- Property Description
- Colonial
- Heating
- Forced Air, Gas, Other
- Air Conditioning
- Central Air, Ceiling Fan(s)
- Stories
- 2
- Levels
- Two
- Roof
- Asphalt, Fiberglass
- Parking Features
- Attached, Driveway, Garage, Water Available
- Garage Spaces
- 6
- School District
- Manchester LSD Summit- 7706
Listing Courtesy of: Jose Medina, jose@josesellshomes.com With Keller Williams Legacy Group Realty
Selling Office: Cutler Real Estate.Mortgage Calculator
The data relating to real estate for sale on this website comes in part from the Internet Data Exchange program of MLS Now and updated as of . Real estate listings held by brokerage firms other than Coldwell Banker Realty are marked with the Internet Data Exchange logo and detailed information about them includes the name of the listing broker(s).
IDX information is provided exclusively for consumers' personal, non-commercial use and may not be used for any purpose other than to identify prospective properties consumers may be interested in purchasing.
All information provided is deemed reliable but is not guaranteed and should be independently verified. © 2026 MLS Now. All Rights Reserved.