701 Longstreet, Lagrange, OH 44050
- $475,000
- 4
- BD
- 4
- BA
- 2,796
- SqFt




- Sold Price
- $475,000
- List Price
- $465,000
- Status
- CLOSED
- Days on Market
- 48
- Closing Date
- Oct 16, 2025
- MLS#
- 5152589
- Subtype
- Residential
- Style
- Colonial
- Year Built
- 2004
- Bedrooms
- 4
- Bathrooms
- 4
- Full Baths
- 2
- Half Baths
- 2
- Living Area
- 2,796
- Acres
- 0.63
- Subdivision
- Union Station Sub #1
- Neighborhood
- Union Station Sub #1
- MLS Area Major
- LaGrange Twp
Property Description
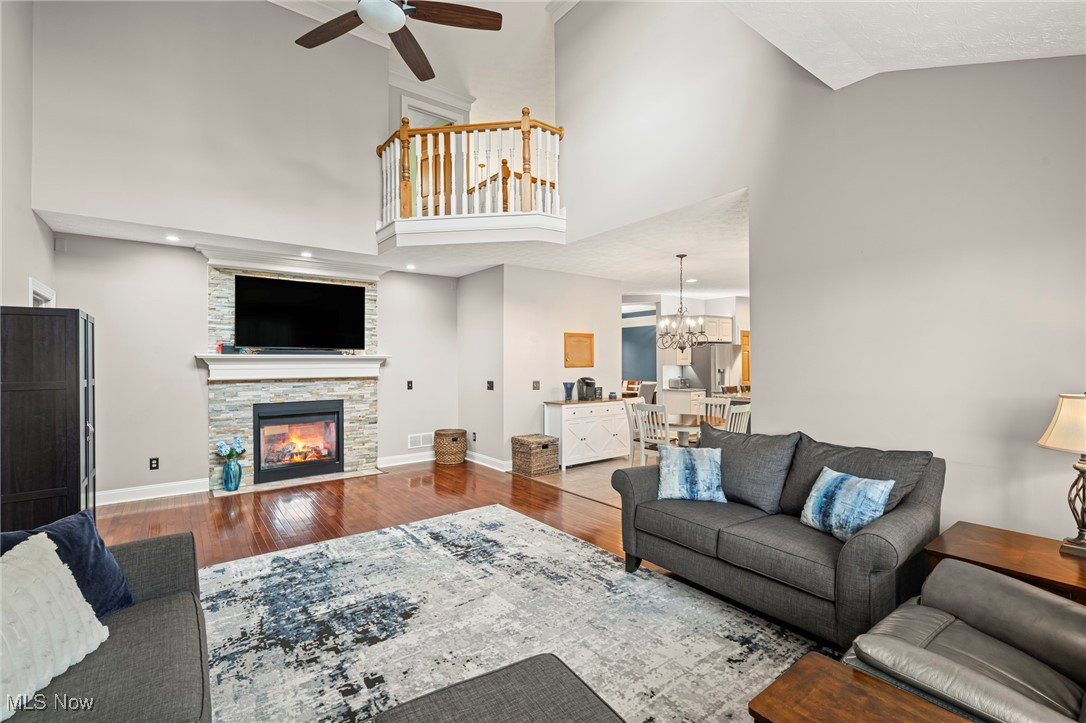
This stunning colonial combines timeless architecture with luxurious features throughout! The 2-story foyer makes a striking first impression, with an open staircase and an architectural pillar that lends sophistication to the formal dining room. Gleaming hardwood & ceramic tile floors set the tone for the home's refined design. The chef's eat-in kitchen is a showpiece w/its center island, granite countertops, white cabinetry w/over & under-cabinet lighting, tile backsplash, and stainless steel appliances. A tray ceiling and wainscoting in the formal dining room provide the perfect setting for more elegant entertaining. With its soaring ceiling and dramatic bank of windows, the living room provides both grandeur and comfort, the perfect setting for entertaining guests or relaxing fireside. The 2-sided gas fireplace anchors the space & can be enjoyed here & in the library at the same time! Off the living room & behind glass French doors is a small study with built-in bookcases, perfect for domestic planning or as a quiet space for kids to do homework. A soothing space for work or reading can be found in the library where you'll find lovely built-in bookcases flanking the fireplace & gorgeous woodwork. At the end of each day, your private retreat can be found in the first floor primary suite, boasting hardwood floors, a walk-in closet, and a luxurious, spa-like bath designed for optimal relaxation. Upstairs, 3 additional bdrms offer comfort and versatility for family or guests. The half-acre plus lot is professionally landscaped & offers a golf course view from the backyard. Part of the backyard is fenced-in, showcasing a private, outdoor escape with both covered and open patios, & plenty of space for entertaining. A full bsmt, 3 car garage, 1st floor laundry, too! A one-year home warranty is also included. Sophisticated yet welcoming, this home offers the perfect blend of luxury, function, and architectural charm, ideal for buyers seeking an extraordinary lifestyle!
Additional Information
- Interior Features
- Breakfast Bar, Bookcases, Built-in Features, Tray Ceiling(s), Ceiling Fan(s), Entrance Foyer, Eat-in Kitchen, Kitchen Island, Primary Downstairs, Pantry, Recessed Lighting, Vaulted Ceiling(s), Walk-In Closet(s)
- Taxes
- $6,391
- HOA Fee
- $150
- Property Description
- Colonial
- Appliances
- Dryer, Dishwasher, Disposal, Microwave, Range, Refrigerator, Washer
- Heating
- Forced Air, Fireplace(s), Gas
- Air Conditioning
- Central Air
- Stories
- 2
- Levels
- Two
- Roof
- Asphalt, Fiberglass
- Parking Features
- Attached, Garage, Garage Door Opener, Garage Faces Side
- Garage Spaces
- 3
- School District
- Keystone LSD - 4708
Listing Courtesy of: Cindy Kelly, cindy@teamkelly.realtor With RE/MAX Crossroads Properties
Selling Office: Northern Ohio Realty.Mortgage Calculator
The data relating to real estate for sale on this website comes in part from the Internet Data Exchange program of MLS Now and updated as of . Real estate listings held by brokerage firms other than Coldwell Banker Realty are marked with the Internet Data Exchange logo and detailed information about them includes the name of the listing broker(s).
IDX information is provided exclusively for consumers' personal, non-commercial use and may not be used for any purpose other than to identify prospective properties consumers may be interested in purchasing.
All information provided is deemed reliable but is not guaranteed and should be independently verified. © 2026 MLS Now. All Rights Reserved.