7945 Viewmount Drive, Concord, OH 44077
- $805,000
- 4
- BD
- 3
- BA
- 3,976
- SqFt




- Sold Price
- $805,000
- List Price
- $825,000
- Status
- CLOSED
- Days on Market
- 140
- Closing Date
- Jan 16, 2026
- MLS#
- 5151508
- Subtype
- Residential
- Style
- Ranch
- Year Built
- 1970
- Bedrooms
- 4
- Bathrooms
- 3
- Full Baths
- 3
- Living Area
- 3,976
- Acres
- 12.32
- Subdivision
- Concord Township 04
- Neighborhood
- Concord Township 04
- MLS Area Major
- Concord Twp
Property Description
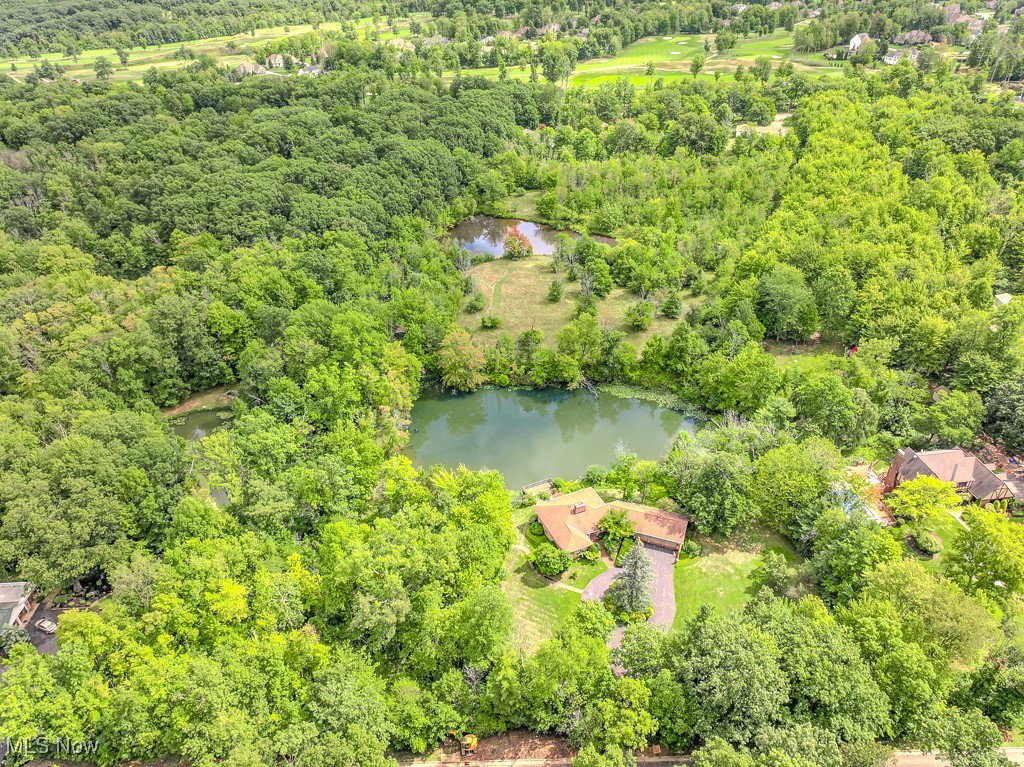
Welcome to this one-of-a-kind property, offering just over 12 breathtaking acres stretching from Viewmount to Hermitage with the potential to be split into three parcels. With two stocked ponds, a stream, a waterfall, wooded acreage, and an open valley, the setting is as picturesque as it is versatile—truly endless potential. The 3,890 sq. ft. ranch-style home features 4 bedrooms, 3 full baths, and a desirable layout for both everyday living and entertaining. The main floor offers 2 bedrooms and 2 baths, including a spacious great room with soaring beamed ceilings, a Juliet balcony overlooking the pond, and a stunning stone wood-burning fireplace. The walk-out lower level provides 2 additional bedrooms, 1 full bath, and a large rec room with another stone fireplace, wet bar, and coffered ceiling—perfect for gatherings. Step outside to a serene patio where you can unwind by one of the beautiful ponds. Additional highlights include a 3-car attached garage with terracotta flooring, a 2½-car detached garage with a second driveway, and an older barn on the property, adding charm and functionality. This exceptional property blends natural beauty with generous living space—an opportunity not to be missed.
Additional Information
- Interior Features
- Beamed Ceilings, Bookcases, Built-in Features, Entrance Foyer, Eat-in Kitchen, High Ceilings, Central Vacuum
- Exterior Features
- Balcony
- Taxes
- $7,584
- Property Description
- Ranch
- Appliances
- Built-In Oven, Dryer, Dishwasher, Range, Refrigerator, Washer
- Heating
- Electric, Heat Pump
- Air Conditioning
- Electric, Heat Pump
- Stories
- 1
- Levels
- Two
- Roof
- Asphalt
- Parking Features
- Attached, Detached, Garage
- Garage Spaces
- 5
- School District
- Riverside LSD Lake- 4306
- View
- Pond, Trees/Woods
Listing Courtesy of: Lisa K Sisko, lisa@lisasiskoteam.com With Keller Williams Greater Metropolitan
Selling Office: Keller Williams Greater Metropolitan.Mortgage Calculator
The data relating to real estate for sale on this website comes in part from the Internet Data Exchange program of MLS Now and updated as of . Real estate listings held by brokerage firms other than Coldwell Banker Realty are marked with the Internet Data Exchange logo and detailed information about them includes the name of the listing broker(s).
IDX information is provided exclusively for consumers' personal, non-commercial use and may not be used for any purpose other than to identify prospective properties consumers may be interested in purchasing.
All information provided is deemed reliable but is not guaranteed and should be independently verified. © 2026 MLS Now. All Rights Reserved.