580 Burning Oaks Drive NE, Warren, OH 44484
- $300,000
- 4
- BD
- 3
- BA
- 2,392
- SqFt




- Sold Price
- $300,000
- List Price
- $299,900
- Status
- CLOSED
- Days on Market
- 54
- Closing Date
- Oct 21, 2025
- MLS#
- 5152062
- Subtype
- Residential
- Style
- Conventional
- Year Built
- 1966
- Bedrooms
- 4
- Bathrooms
- 3
- Full Baths
- 2
- Half Baths
- 1
- Living Area
- 2,392
- Acres
- 0.45
- Subdivision
- Hills & Dales
- Neighborhood
- Hills & Dales
- MLS Area Major
- Howland Twp
Property Description
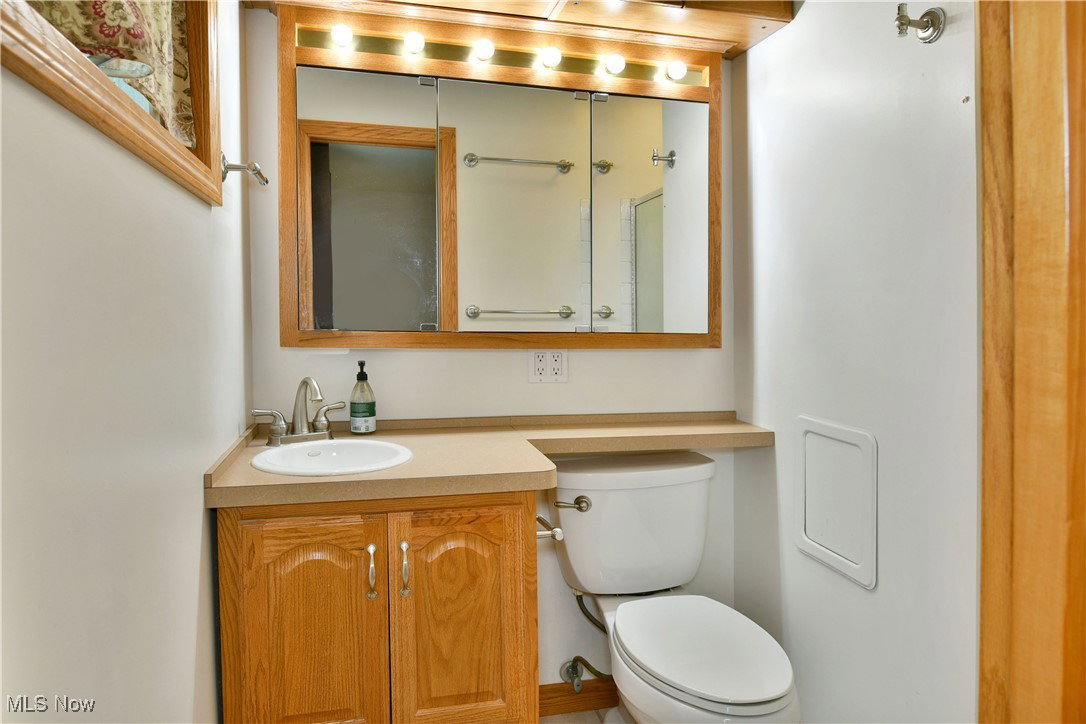
Your wait is over, the one you’ve been waiting on is hitting the market with a sprawling four-bedroom, move-in-ready layout! The stunning Howland residence awaits your attention as its tucked away within a highly desirable neighborhood, wrapped in a tree lined lot. Handsome brick work accents the covered front porch as a two car attached garage graces the cement driveway. A fenced-in backyard brings park-like views, a huge rear patio and a bonus storage shed. Step through the dual entry doors to find a mirror and tile lined foyer. The raised living room takes full advantage of its four-pane bay window as stone wrapped stairs lead to the second-floor bedrooms. Around the corner, formal dining brings decorative lighting and soft carpets. The central kitchen boasts floor to ceiling cabinetry and stainless-steel appliances. Dropping down, the dining area enjoys immediate patio access. Meanwhile, a colorful first floor guest bedroom sits across from a like-styled half bath. Completing the floor, a must-see rear family room showcases its hall-like presence, wowing with its pent roof and window lined rear section. Multiple skylights add to the allure. The stone shod fireplace seals the deal. Upstairs, the four engaging bedrooms line the main hall to include the larger master suite and its full private bath. A second full bath sits mid hall with its relaxing soaking tub. Down below, a partially finished basement allows for easy storage and utility access.
Additional Information
- Taxes
- $5,027
- Property Description
- Conventional
- Heating
- Forced Air, Gas
- Air Conditioning
- Central Air
- Stories
- 2
- Levels
- Two
- Roof
- Asphalt, Fiberglass
- Parking Features
- Attached, Drain, Direct Access, Electricity, Garage, Garage Door Opener, Paved
- Garage Spaces
- 2
- School District
- Howland LSD - 7808
Listing Courtesy of: Daniel J Alvarez, dan.alvarez@brokerssold.com With Brokers Realty Group
Selling Office: Keller Williams Chervenic Realty.Mortgage Calculator
The data relating to real estate for sale on this website comes in part from the Internet Data Exchange program of MLS Now and updated as of . Real estate listings held by brokerage firms other than Coldwell Banker Realty are marked with the Internet Data Exchange logo and detailed information about them includes the name of the listing broker(s).
IDX information is provided exclusively for consumers' personal, non-commercial use and may not be used for any purpose other than to identify prospective properties consumers may be interested in purchasing.
All information provided is deemed reliable but is not guaranteed and should be independently verified. © 2026 MLS Now. All Rights Reserved.