7919 Chaffee Road, Sagamore Hills, OH 44067
- $728,000
- 4
- BD
- 4
- BA
- 4,809
- SqFt




- Sold Price
- $728,000
- List Price
- $749,900
- Status
- CLOSED
- Days on Market
- 49
- Closing Date
- Oct 17, 2025
- MLS#
- 5149456
- Subtype
- Residential
- Style
- Tudor
- Year Built
- 1995
- Bedrooms
- 4
- Bathrooms
- 4
- Full Baths
- 3
- Half Baths
- 1
- Living Area
- 4,809
- Acres
- 3.02
- Subdivision
- Township/Sagamore Hills
- Neighborhood
- Township/Sagamore Hills
- MLS Area Major
- Sagamore Hills Twp
Property Description
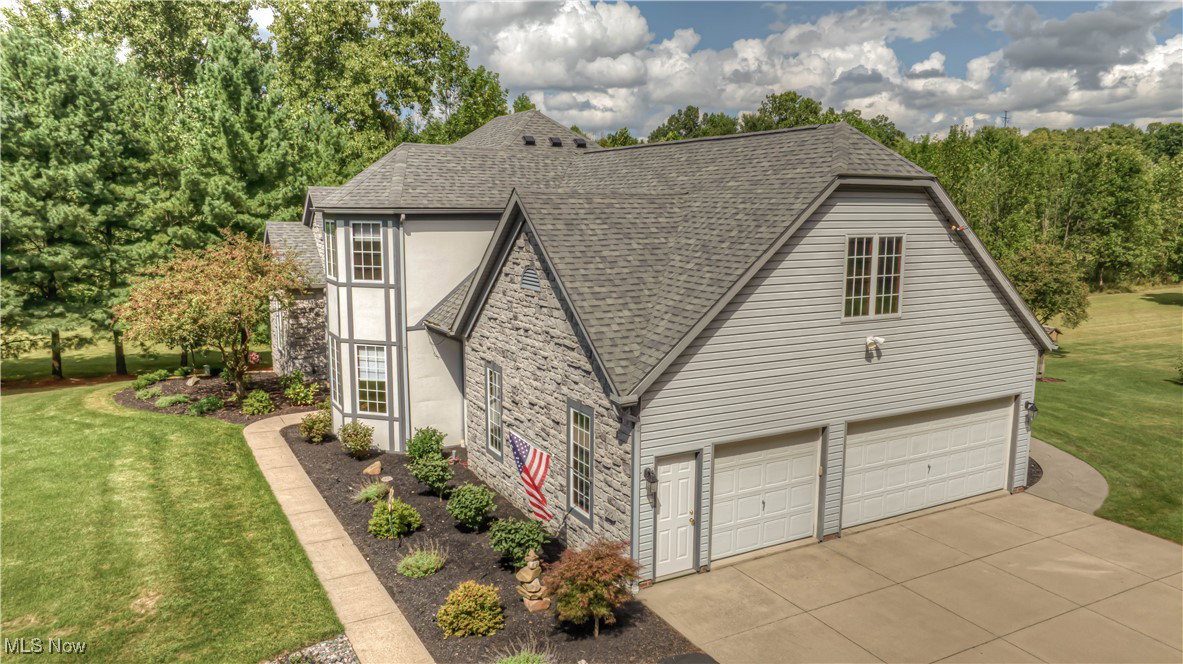
Welcome Home to 7919 Chaffee! This exceptional, custom-built, one-owner residence is a rare find - No HOA - meticulously maintained and thoughtfully designed to combine elegance, comfort, and functionality. Situated on over 3 private acres along America’s Byway, the property offers both seclusion and convenience, with quick access to major highways (I271, I480, I77, I80-Ohio Turnpike) and nearby parks (Cleveland Metroparks Brecksville Reservation). The first-floor owner’s suite and laundry provide ease of living, while a private front office is ideal for remote work. Upstairs, three spacious bedrooms, a full bath, and generous storage accommodate family or guests. At the heart of the home, the custom kitchen showcases granite countertops, double ovens, and newer appliances. Its open design flows seamlessly into the vaulted great room with a beautiful fireplace, creating an inviting space for gatherings and everyday living. The fully finished walkout lower level extends the home’s living space with a built-in bar, pool table, fireplace, workshop, fitness room, and the option for a fifth bedroom suite with a full bath. Notable exterior features include: Expansive deck overlooking serene landscaping and a private meadow. Heated, extra-deep three-car garage with hot and cold water. Barn with water and power, zoned for horses and animals. New roof and generator for added peace of mind as well as a Home Warranty. Perfectly located just 20 minutes from downtown Cleveland and Akron, and only minutes from Brecksville Reservation, this home offers a one-of-a-kind lifestyle blending natural beauty with modern convenience. Every detail has been carefully crafted—this is Truly a Must See Property!
Additional Information
- Interior Features
- Beamed Ceilings, Wet Bar, Breakfast Bar, Built-in Features, Ceiling Fan(s), Chandelier, Cathedral Ceiling(s), Double Vanity, Eat-in Kitchen, Granite Counters, High Ceilings, Open Floorplan, Pantry, Recessed Lighting, Storage, Soaking Tub, Vaulted Ceiling(s), Bar, Natural Woodwork, Walk-In Closet(s), Jetted Tub
- Exterior Features
- Garden, Lighting, Private Yard, Rain Gutters, Storage
- Taxes
- $10,055
- Property Description
- Tudor
- Appliances
- Built-In Oven, Cooktop, Dryer, Dishwasher, Freezer, Disposal, Microwave, Refrigerator, Washer
- Heating
- Forced Air, Gas
- Air Conditioning
- Attic Fan, Central Air, Ceiling Fan(s)
- Levels
- One and One Half
- Roof
- Asphalt, Fiberglass
- Parking Features
- Additional Parking, Asphalt, Concrete, Drain, Direct Access, Driveway, Electricity, Garage, Garage Door Opener, Guest, Heated Garage, Lighted, Oversized, Paved, Parking Pad, Garage Faces Side, Water Available
- Garage Spaces
- 3
- School District
- Nordonia Hills CSD - 7710
- View
- Meadow, Trees/Woods
Listing Courtesy of: Cindy A O'Neal-Riley, cindyriley@kw.com With Keller Williams Chervenic Rlty
Selling Office: M. C. Real Estate.Mortgage Calculator
The data relating to real estate for sale on this website comes in part from the Internet Data Exchange program of MLS Now and updated as of . Real estate listings held by brokerage firms other than Coldwell Banker Realty are marked with the Internet Data Exchange logo and detailed information about them includes the name of the listing broker(s).
IDX information is provided exclusively for consumers' personal, non-commercial use and may not be used for any purpose other than to identify prospective properties consumers may be interested in purchasing.
All information provided is deemed reliable but is not guaranteed and should be independently verified. © 2026 MLS Now. All Rights Reserved.