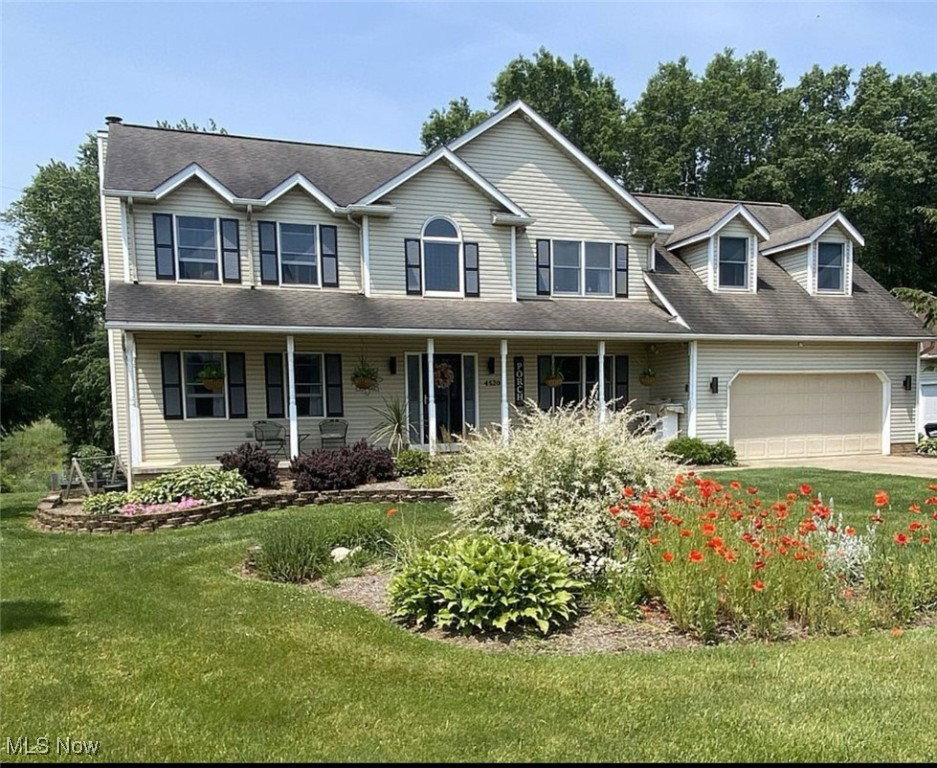
4520 Country Lane, Wooster, OH 44691
- $485,000
- 4
- BD
- 4
- BA
- 4,039
- SqFt




- Sold Price
- $485,000
- List Price
- $485,000
- Status
- CLOSED
- Days on Market
- 154
- Closing Date
- Jan 28, 2026
- MLS#
- 5151734
- Subtype
- Residential
- Style
- Colonial
- Year Built
- 1997
- Bedrooms
- 4
- Bathrooms
- 4
- Full Baths
- 3
- Half Baths
- 1
- Living Area
- 4,039
- Acres
- 0.55
- Subdivision
- Country Place West
- Neighborhood
- Country Place West
- MLS Area Major
- Wooster
Property Description
1 year home warranty included. Custom-built Turn-key move in ready. Inside Wooster City School district. This gem is nestled on a cul-de-sac, minutes from all of Wooster’s north end stores and restaurants. Your own private salt-water pool w ample deck space provides you multiple levels for entertaining. Upper deck has outdoor grilling area w commercial grade natural gas grill/bar area. Lower deck hosts the in-ground 32x16, heated, salt-water pool, the deck also extends into a large sundeck and shaded pergola. A 8X10 storage shed with a standard man-door, window and 60” double “barn” door. The large 0.55-acre lot is well landscaped with a creek running through the backyard. 2700+ sq ft of living space on the first and second floors. Kitchen was completely remodeled in 2016. Medallion cabinets, large farmers’ sink, granite counter tops, wine fridge, a SECOND oven, new recessed ceiling lights and porcelain tile flooring throughout the kitchen, laundry room and foyer. The white ceiling height cabinets and stainless-steel Frigidaire Gallery appliances give this “cook’s kitchen” a great modern feel. Large island w seating for 5, eat-in breakfast nook w wrap-around windows. An “open concept” family/living room w built-in custom cabinets, wood-burning fireplace w gas starter & tile hearth. An office/den provides a quite space. Open foyer staircase leads up to a huge master bedroom/en suite w walk-in closet on one side and two large additional bedrooms and “bonus room” on the other. All 3 bedrooms and both bathrooms were updated in 2024 incorporating new flooring throughout. Both second floor bathrooms offer double vanity sinks, custom tile flooring and built-in linen closets. The full-finished basement adds 1200 sq ft, (3900+ total living space) w a 4th bedrm, 3rd full bath w/ Jacuzzi tub, walk-out patio that leads to pool deck. Basement offers a custom built bar and living room as well.
Additional Information
- Interior Features
- Bookcases, Built-in Features, Ceiling Fan(s), Cathedral Ceiling(s), Dry Bar, Double Vanity, Entrance Foyer, Eat-in Kitchen, Granite Counters, Kitchen Island, Open Floorplan, Recessed Lighting, Vaulted Ceiling(s), Wired for Data, Bar, Walk-In Closet(s), Jetted Tub
- Exterior Features
- Awning(s), Gas Grill, Outdoor Grill
- Taxes
- $5,280
- Property Description
- Colonial
- Appliances
- Built-In Oven, Dishwasher, Disposal, Microwave, Range, Refrigerator
- Heating
- Forced Air, Fireplace(s), Gas
- Air Conditioning
- Central Air
- Levels
- Three Or More
- Roof
- Asphalt, Fiberglass
- Foundation
- Block
- Pool
- Yes
- Parking Features
- Attached, Garage
- Garage Spaces
- 2
- School District
- Wooster City - 8510
Listing Courtesy of: Bianca R Bicaci, biancabicaci@gmail.com With Liberty Realty Sells For 1% and More
Selling Office: Real of Ohio.Mortgage Calculator
The data relating to real estate for sale on this website comes in part from the Internet Data Exchange program of MLS Now and updated as of . Real estate listings held by brokerage firms other than Coldwell Banker Realty are marked with the Internet Data Exchange logo and detailed information about them includes the name of the listing broker(s).
IDX information is provided exclusively for consumers' personal, non-commercial use and may not be used for any purpose other than to identify prospective properties consumers may be interested in purchasing.
All information provided is deemed reliable but is not guaranteed and should be independently verified. © 2026 MLS Now. All Rights Reserved.