5540 River Road, Madison, OH 44057
- $375,000
- 3
- BD
- 3
- BA
- 2,024
- SqFt




- Sold Price
- $375,000
- List Price
- $399,900
- Status
- CLOSED
- Days on Market
- 103
- Closing Date
- Dec 08, 2025
- MLS#
- 5151949
- Subtype
- Residential
- Style
- Bi-Level
- Year Built
- 1976
- Bedrooms
- 3
- Bathrooms
- 3
- Full Baths
- 2
- Half Baths
- 1
- Living Area
- 2,024
- Acres
- 2
- Subdivision
- Loveland 05
- Neighborhood
- Loveland 05
- MLS Area Major
- Madison Twp
Property Description
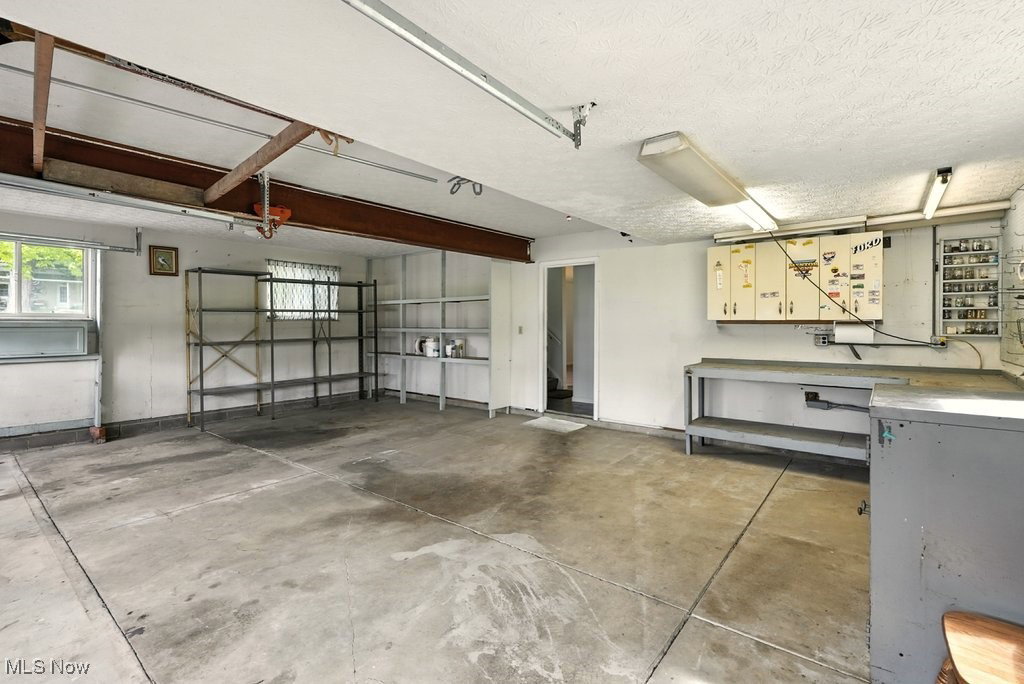
Welcome Home! This beautifully maintained property offers the perfect blend of comfort, style, and functionality. Step inside and you’ll be greeted by a spacious open floor plan filled with natural light—ideal for both everyday living and entertaining. The modern kitchen features updated appliances, generous cabinetry, and granite countertops, opening to a bright eat-in area and large deck. The inviting living and dining areas flow seamlessly together, while the spacious family room with fireplace provides a cozy spot to relax. A convenient first-floor laundry area adds to the home’s functionality. Set on 2 acres, the property also boasts a tremendous 40’ x 70’ two-story pole barn with electric and two standard garage doors—perfect for car enthusiasts, a workshop, or countless other uses. The pole barn can hold up to 4 vehicles. The owner’s suite offers a peaceful retreat with a private bath and ample closet space, while additional bedrooms are generously sized for family, guests, or a home office. Freshly painted with new carpet throughout, this home is truly move-in ready. Enjoy outdoor living at its best with a landscaped yard, patio space, and plenty of room for relaxation, play, or entertaining. Don’t miss the chance to make this stunning property your new home—schedule your private showing today!
Additional Information
- Interior Features
- Ceiling Fan(s), Granite Counters, Recessed Lighting
- Exterior Features
- Private Yard
- Taxes
- $4,762
- Property Description
- Bi-Level
- Appliances
- Dryer, Dishwasher, Disposal, Microwave, Range, Refrigerator, Washer
- Heating
- Forced Air, Gas
- Air Conditioning
- Central Air, Electric
- Stories
- 2
- Levels
- Two, Multi/Split
- Roof
- Asphalt
- Foundation
- Block
- Parking Features
- Attached, Garage, Garage Door Opener, Oversized, Paved, Garage Faces Side
- Garage Spaces
- 4
- School District
- Madison LSD Lake- 4303
Listing Courtesy of: Paul Simon, psimonsold@gmail.com With Berkshire Hathaway HomeServices Simon & Salhany Realty
Selling Office: Keller Williams Greater Cleveland Northeast.Mortgage Calculator
The data relating to real estate for sale on this website comes in part from the Internet Data Exchange program of MLS Now and updated as of . Real estate listings held by brokerage firms other than Coldwell Banker Realty are marked with the Internet Data Exchange logo and detailed information about them includes the name of the listing broker(s).
IDX information is provided exclusively for consumers' personal, non-commercial use and may not be used for any purpose other than to identify prospective properties consumers may be interested in purchasing.
All information provided is deemed reliable but is not guaranteed and should be independently verified. © 2026 MLS Now. All Rights Reserved.