8454 Hunters Trail, Warren, OH 44484
- $400,000
- 3
- BD
- 4
- BA
- 2,912
- SqFt




- Sold Price
- $400,000
- List Price
- $429,900
- Status
- CLOSED
- Days on Market
- 218
- Closing Date
- Mar 31, 2026
- MLS#
- 5151311
- Subtype
- Residential
- Style
- Ranch
- Year Built
- 1949
- Bedrooms
- 3
- Bathrooms
- 4
- Full Baths
- 2
- Half Baths
- 2
- Living Area
- 2,912
- Acres
- 1.39
- MLS Area Major
- Warren
Property Description
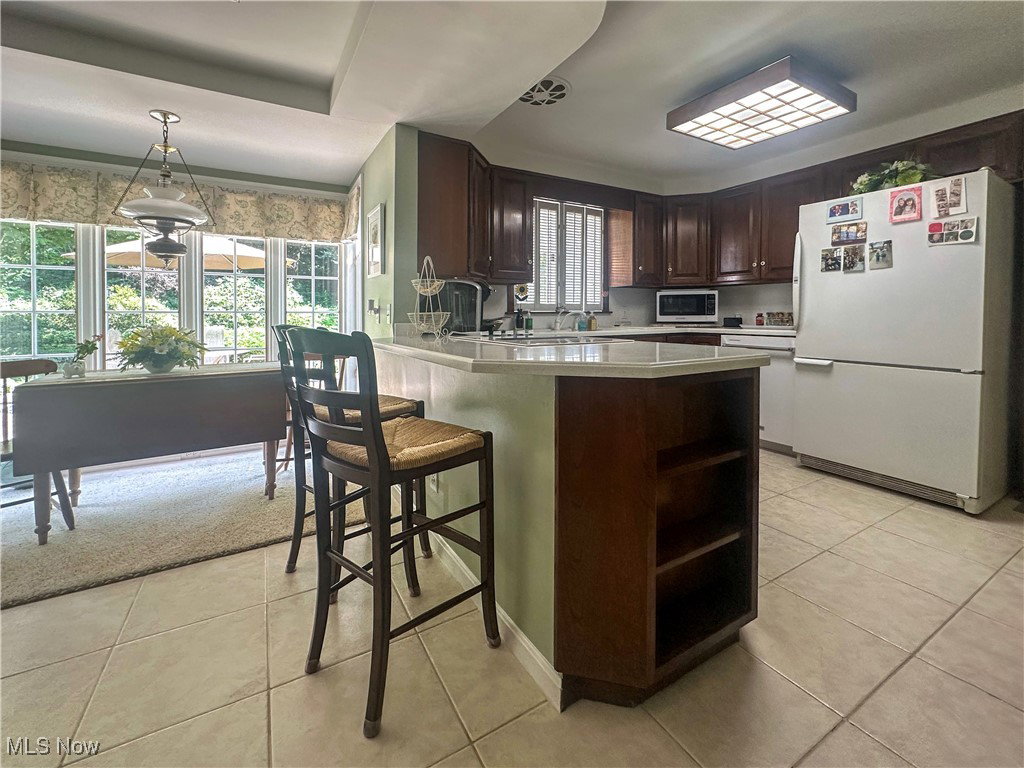
UNDER CONTRACT ALLOW SHOWINGS Discover the epitome of serene living in this sprawling Hunters Woods ranch home, perfectly situated on a lush 1.39-acre lot enveloped by mature trees and vibrant greenery. As you follow the long driveway, you are greeted by a charming brick walkway that leads to a covered Southern-style front porch—an idyllic retreat for relaxation and unwinding. Step inside to discover a spacious living room adorned with an elegant fireplace, a formal dining room featuring built-in cabinetry, and a large family room that boasts stunning wood flooring, a fireplace and walls of windows, offering picturesque views of the backyard. The eat-in kitchen is a culinary delight, complete with a breakfast bar, a convenient planning desk, and a charming nook for casual dining. Additional conveniences include a well-appointed laundry room and a stylish half-bath, ensuring functionality without compromising elegance. The den/study is a standout feature showcasing a beamed ceiling, built-in shelving, a third fireplace, and a stunning bay window that floods the room with natural light. Retreat to the primary suite, a true sanctuary that features a luxurious attached bathroom equipped with a jetted tub, walk-in shower, dual vanities, and two walk-in closets. Two additional bedrooms and another full bathroom complete the private quarters, providing comfort and space for loved ones and guests alike. Best of all, ample storage is found in every corner, making it easy to stay neat and organized. Step outside to discover charming brick and stone patios, perfect for entertaining or enjoying quiet moments in nature. Other highlights include a full basement, two-car detached garage, updated gas meter, and a fantastic outbuilding ideal for a workshop, potting shed, playhouse or even a man cave. This exceptional residence is located within the highly sought-after Howland school district, making it the perfect blend of luxury, comfort, and convenience.
Additional Information
- Interior Features
- Beamed Ceilings, Breakfast Bar, Bookcases, Built-in Features, Crown Molding, Entrance Foyer, Eat-in Kitchen, Soaking Tub, Jetted Tub
- Taxes
- $3,538
- Property Description
- Ranch
- Appliances
- Cooktop, Dryer, Dishwasher, Disposal, Refrigerator, Washer
- Heating
- Forced Air, Gas
- Air Conditioning
- Central Air
- Stories
- 1
- Levels
- One
- Roof
- Asphalt, Fiberglass
- Parking Features
- Driveway, Detached, Garage, Garage Door Opener, Paved, Unassigned
- Garage Spaces
- 2
- School District
- Howland LSD - 7808
Listing Courtesy of: Carla D Cicero, cdcicero@yahoo.com With Altobelli Real Estate
Selling Office: Berkshire Hathaway HomeServices Stouffer Realty.Mortgage Calculator
The data relating to real estate for sale on this website comes in part from the Internet Data Exchange program of MLS Now and updated as of . Real estate listings held by brokerage firms other than Coldwell Banker Realty are marked with the Internet Data Exchange logo and detailed information about them includes the name of the listing broker(s).
IDX information is provided exclusively for consumers' personal, non-commercial use and may not be used for any purpose other than to identify prospective properties consumers may be interested in purchasing.
All information provided is deemed reliable but is not guaranteed and should be independently verified. © 2026 MLS Now. All Rights Reserved.